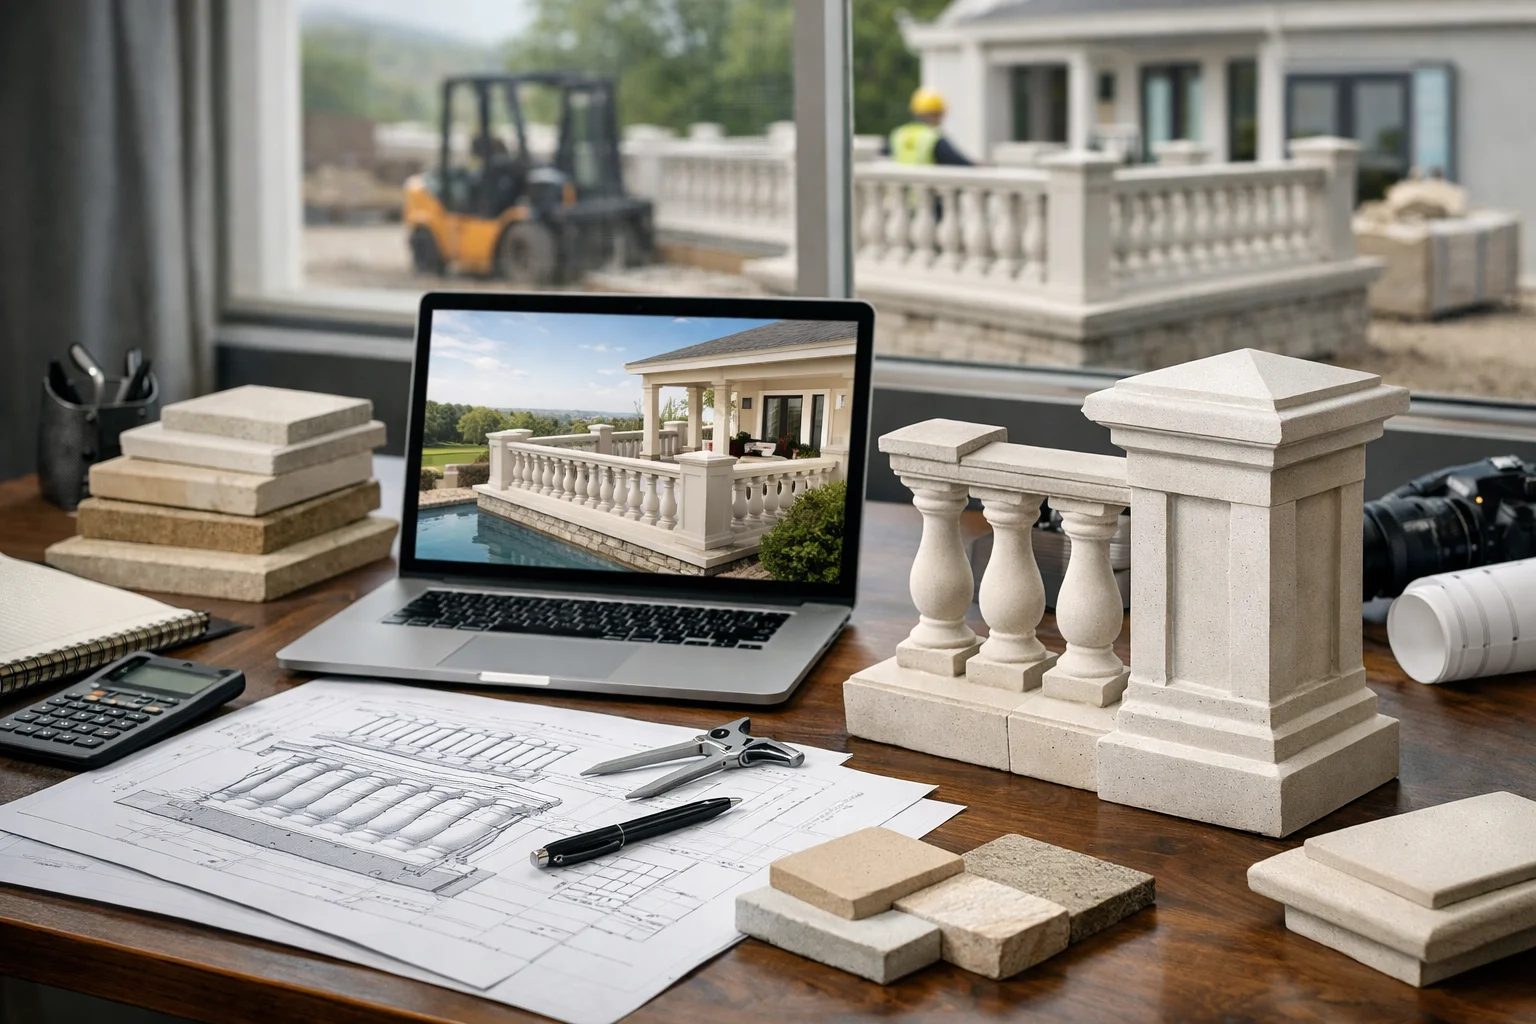
Top 7 Precast Balustrade Systems for 2026
A builder kneels on a sunlit deck, tape hooked to the edge joist, checking the spacing on a newly framed balcony while the skyline stays fully open beyond the future railing line. The framing is done. The hard part starts now. One bad choice here can make the edge feel heavy, fussy, or high-maintenance for years.
If you are comparing precast balustrade systems for a home, apartment block, stair, or roof terrace, that moment will feel familiar. The look seems simple. The specification never is.
This guide is for homeowners, builders, architects, contractors, and property owners who need a clean shortlist without the usual fog. We will stay practical: durability, view-through, code compliance, install complexity, and upkeep. A deck a mile inland asks different questions than a salt-hit balcony near Long Island Sound, and your shortlist should reflect that.
Selection criteria: how we ranked the systems
The best systems are not just the sleekest ones. They are the ones that stay true, pass inspection, suit the users, and do not become a maintenance chore six months after handover.
Material and finish
Start with the environment. Precast concrete architectural stone is generally preferred for durable exterior applications, and for good reason. Weather, humidity, and airborne contaminants punish poor materials first. On a sheltered inland porch, you may have room to consider simpler profiles or mixed architectural details. On a waterfront deck in Maine or along the Gulf Coast, a dense, well-finished precast system is usually the safer baseline.
Finish matters too. Smooth, limestone-like, or acid-wash and sand-finish surfaces can look excellent and add character, but finish does not erase the site conditions underneath. If the project sits near the ocean, near a pool, or beside a road with winter de-icing salts, pick the base material first and the color second.
Safety/code considerations
Local building codes govern balustrade height, spacing, and other safety requirements. That sounds obvious, yet it is where plenty of nice-looking rail packages run into trouble. A system that works on a private deck in one jurisdiction may need different details on a multifamily stair in another. New York City, a suburban township, and a coastal county can all look at the same opening differently.
You also need to think about use, not just inspection. A family balcony with young children, a shared apartment walkway, and a boutique hotel terrace have different risk profiles. Some clients will care deeply about openness and proportion. Others will focus on sightlines. Your job is to balance both without guessing.
Installation and maintenance
Precast balustrade systems ask a lot from the structure at each end. Strong support matters. So does good anchoring. Long runs magnify every weakness, especially on timber decks that move through wet and dry seasons. Even a well-built system may need periodic inspection to stay tidy, and that reality should be on the table before anyone orders details.
Maintenance is not only about weathering. It is also about access. Can you reach the joints for adjustment? Will the owner actually clean the surface on a sixth-floor balcony? Does the detail trap water around the base? A 20-foot run on a suburban deck and a stair stringer on a city renovation may need very different answers.
Rank the system for the site conditions first, not just for the look.
#1–#2: The most versatile precast balustrade systems
For many projects, the decision starts with two familiar directions. One prioritizes openness. The other keeps the architectural line while feeling more substantial in day-to-day use.
#1 Best overall: architectural precast balustrade
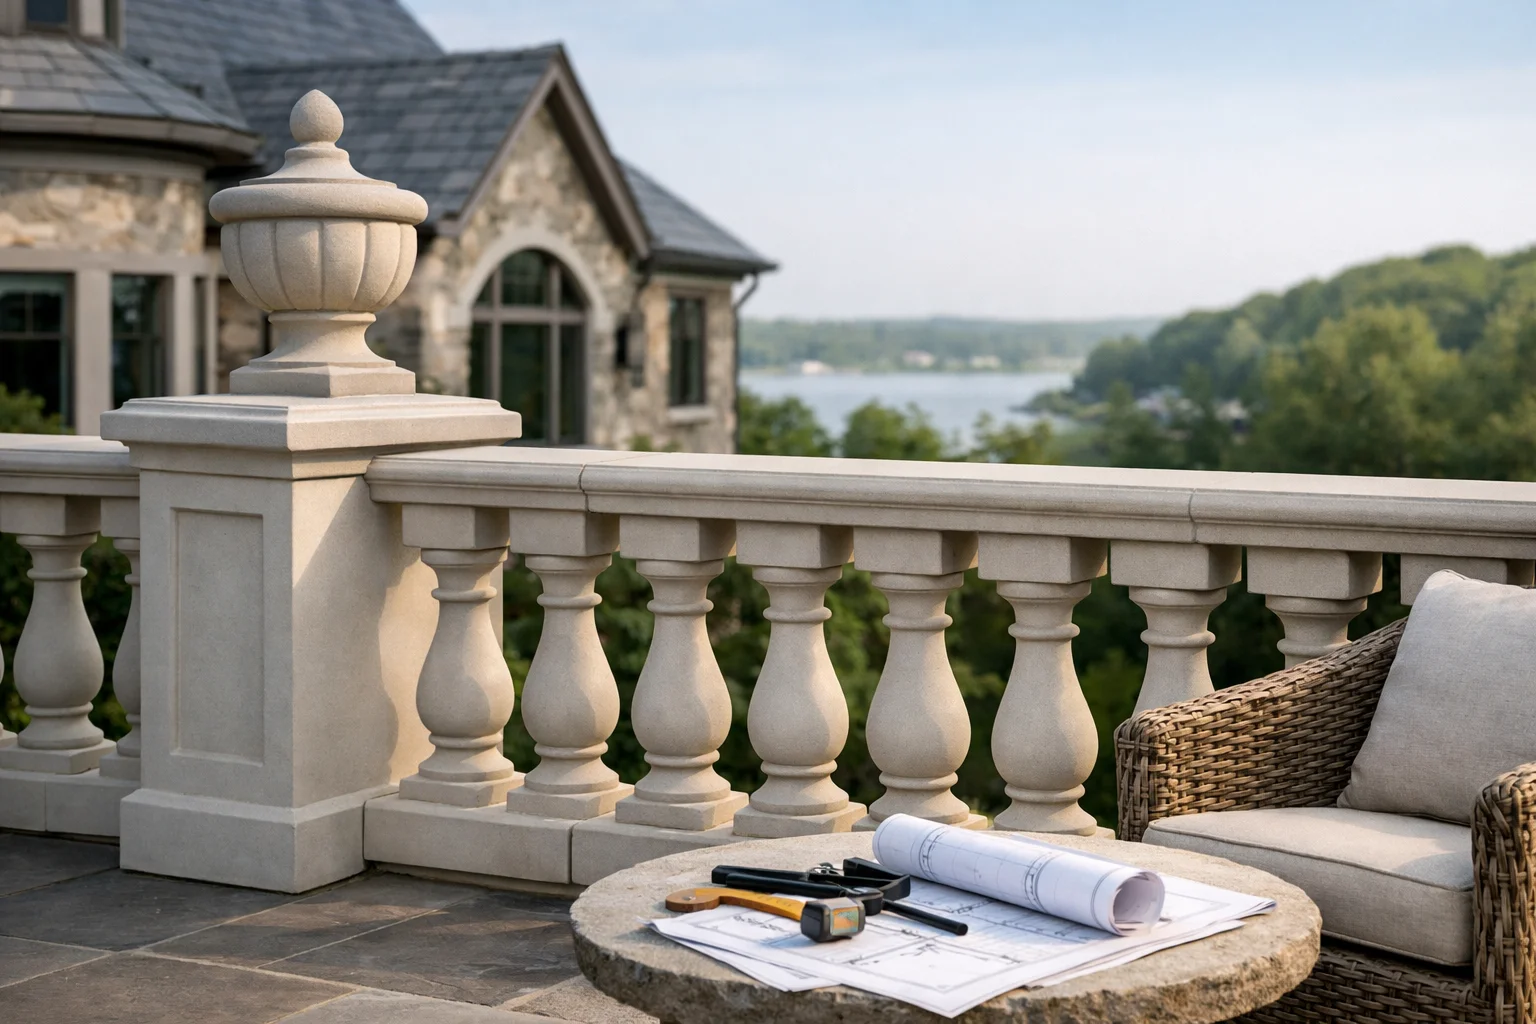
This is still the default pick for a reason. Architectural precast balustrade delivers strong presence, works across decks, balconies, and stairs, and pairs easily with a wide range of facades. When you stand on a Hudson River terrace or a hilltop deck outside Denver, this is usually the system that reads best without resorting to more complex assemblies.
Best for: view-heavy decks, rooftop terraces, and modern residential or light commercial work where a crisp architectural edge is the first brief. Watch for: careful detailing, solid anchoring, and end conditions that can actually hold the load. Precast concrete is a standard outdoor choice because it handles weather well, but even good detailing looks poor if the system is not set correctly.
#2 Best for kid- and pet-aware projects: balusters with closer spacing
Baluster systems with tighter spacing keep the same refined language but change how the barrier behaves. Because the openings are more controlled, you lose the more open rhythm of larger spans. That makes it a sensible starting point for homes with children, pet-aware terraces, and shared residential spaces where safety gets more attention.
Best for: family homes, balconies over hard surfaces, and projects where you want an architectural look without inviting easy footholds. Watch for: more material at the top and bottom details. If the more open version feels like a pure frame for the view, the tighter baluster version feels a touch more architectural and a touch more guarded.
If the view matters most, start with a lighter balustrade profile; if safety and enclosure matter more, start with a tighter one.
#3–#4: Best options for retrofits and design-led builds
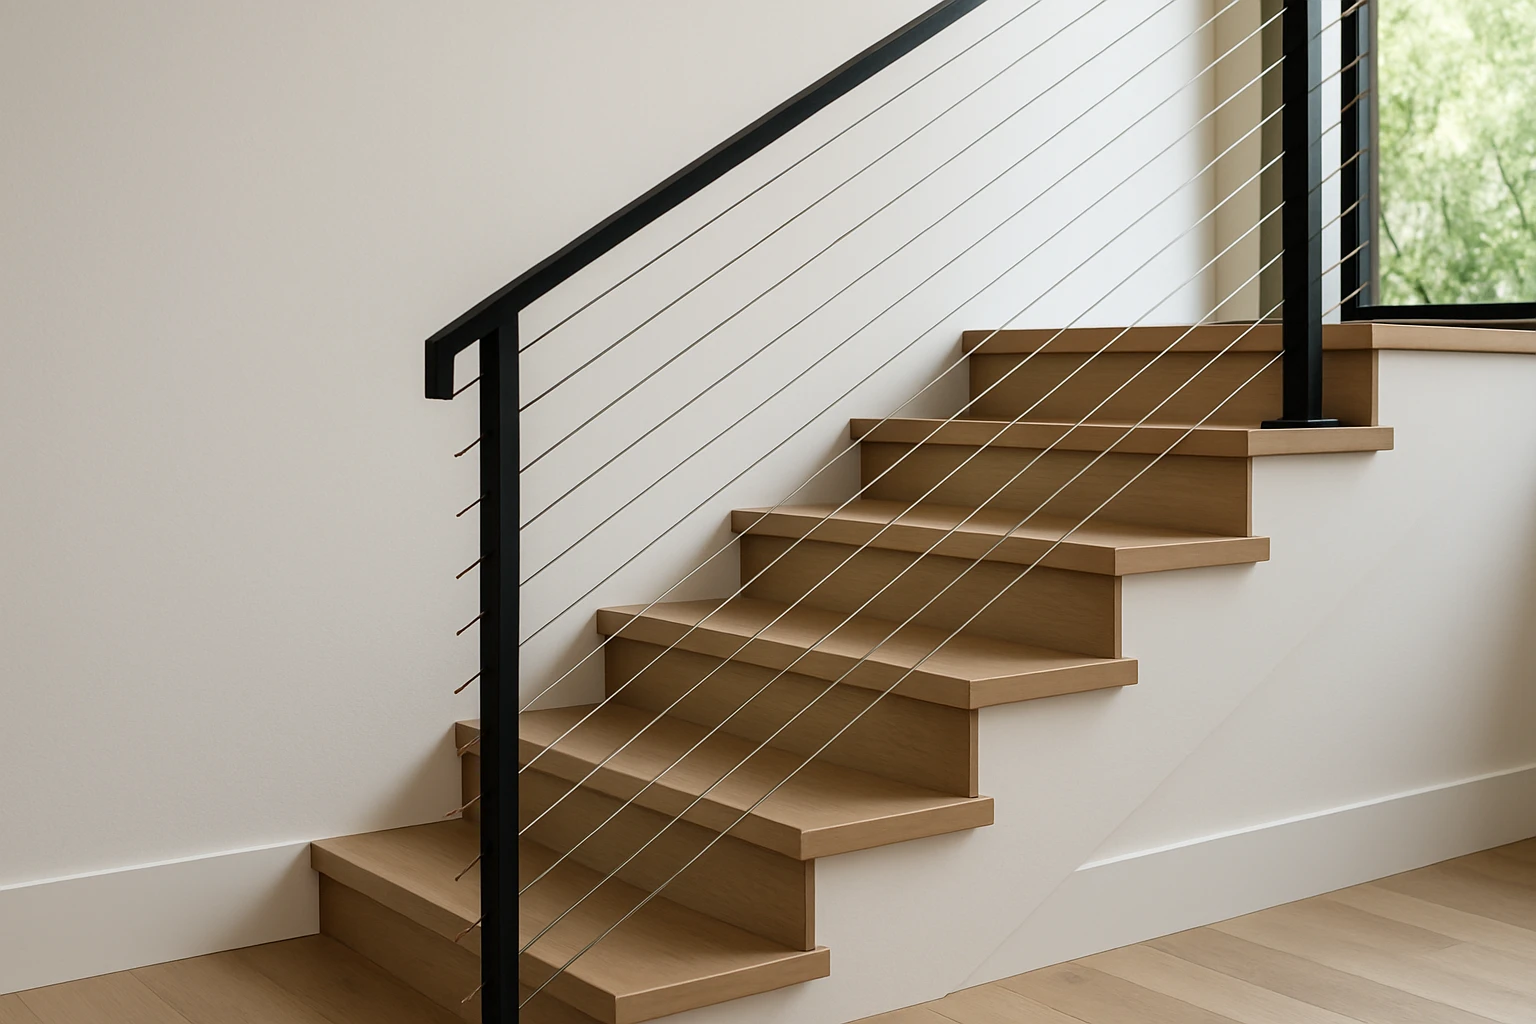
These next two options solve different problems. One helps when the structure already exists and space is tight. The other brings warmth to houses that do not want a cold-looking edge.
#3 Best retrofit-friendly option: side-mounted balustrade system
A side-mounted, or fascia-mounted, balustrade system can be a smart answer on existing balconies and decks where the walking surface is precious. Because the fixing points sit off the face of the structure rather than on top of the deck, you preserve usable width. On narrow urban balconies, that extra space is not a detail. It is the difference between a chair fitting comfortably or not.
Best for: retrofits, waterproofed surfaces you do not want to puncture from above, and projects with constrained deck dimensions. Watch for: the substrate. Retrofit jobs often benefit from simpler post layouts and shorter runs, but only if the rim joist, concrete edge, or steel support can take the load. A 1970s balcony slab and a new engineered-timber deck are not the same animal.
#4 Best warm residential option: decorative precast with a traditional profile
Decorative precast softens the look of a balustrade. That matters on Craftsman homes, lake houses, coastal cottages, and renovations where a cold, minimal edge would feel pasted on. When done well, precast and architectural detailing strike a useful balance: open enough to keep the landscape visible, warm enough to sit beside stone steps, coping, pier caps, or a traditional porch without looking too sharp-edged.
Best for: residential projects that want a lighter architectural edge but still need warmth and texture. Watch for: upkeep. Even durable precast benefits from good detailing and the right finish, and seasonal movement can affect alignment over time. If your client hates touch-up work, this option deserves a harder second look.
Retrofits are won or lost on fixing points—verify the substrate before choosing the style.
#5: Best for modern commercial or multi-unit projects
System #5 is the modular precast balustrade system. Best for: apartment blocks, condo balconies, mixed-use buildings, and other repeated-bay work where you want consistent detailing without slowing the schedule.
Why modular precast suits larger runs
Factory-made components can simplify handling and installation. On larger jobs, that matters more than it sounds. Crews moving sections across four levels of balconies or up a run of exterior stairs will notice the difference quickly. Consistent parts can help with speed, ergonomics, and repeatability when the bays are nearly identical from one elevation to the next.
Where custom color matching helps
Custom color matching is commonly used to improve appearance and fit the architecture, and it suits this category well. Warm stone tones, limestone-inspired hues, and smooth neutral finishes tend to reduce visual clutter and let the balustrade blend into the design. On a new apartment block, a well-matched precast system can look disciplined and crisp in a way that suits repetitive facades.
Limits to watch on highly exposed sites
This is not a free pass for harsh environments. In coastal or highly exposed conditions, material selection still matters even when components are carefully finished. Salt, standing moisture, and aggressive exposure can find weak points at joints and connections. If the project sits near the Atlantic, beside a pool deck, or in an industrial zone, compare the precast package against the site demands before you lock it in.
#6: Best for faster installs
System #6 is the in-stock precast balustrade package. Best for: fast-track jobs, repeated stair and balcony bays, and crews that want fewer delays and more predictability.
Why in-stock systems save time
Ready-to-order components can reduce on-site waiting. Instead of starting every run from scratch, installers work with sections that are already designed, fabricated, and ready for delivery. On a townhouse development or a mid-rise renovation with repeated exterior stairs, that can shave a lot of friction out of the schedule.
Who should consider stocked sections
Contractors working on apartment corridors, builders handling sequential deck installs, and owners trying to limit disruption on occupied properties should pay attention here. Fewer delays can also mean more consistent alignment across repeated bays. That consistency becomes visible fast when you stand back from a row of ten identical balconies.
Trade-offs versus custom fabrication
The trade-off is flexibility. Custom runs still matter on irregular layouts, curved edges, stepped landings, and complex stairs. If you are working around old masonry piers, uneven framing, or quirky geometry in a brownstone renovation, stocked sections can become less convenient than they first appear. Speed is excellent when the bays repeat. It fades when every opening is different.
Choose stocked sections when repetition beats customization.
#7: Best premium view-first option
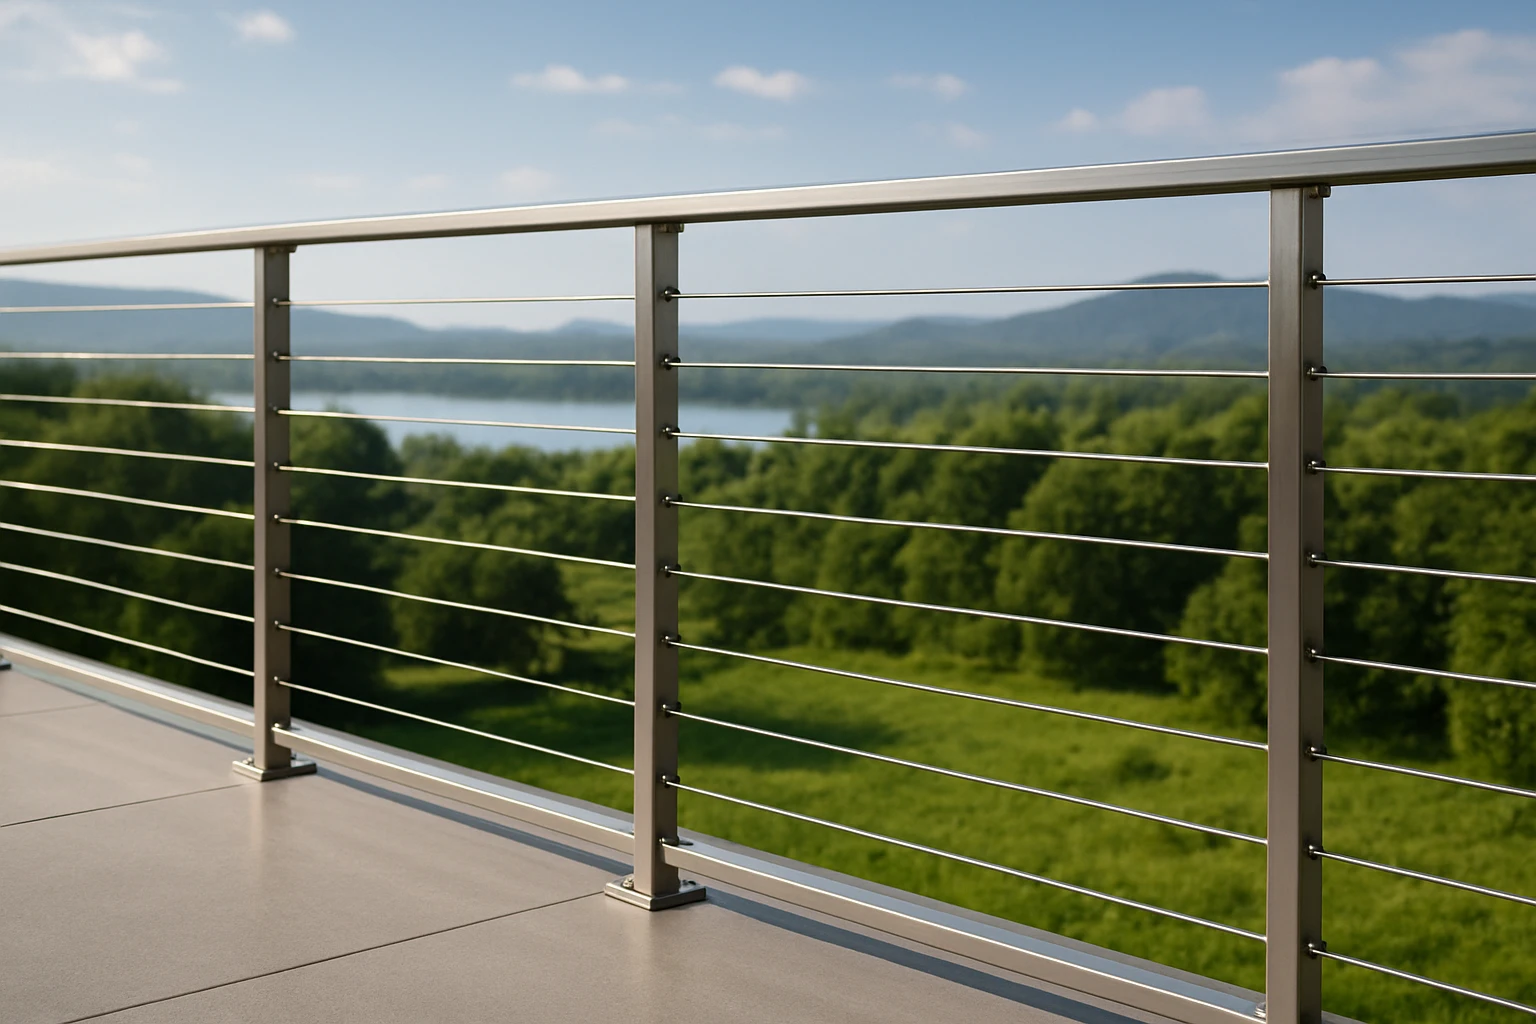
System #7 is the minimal-profile decorative stone balustrade. Best for: premium terraces, hospitality projects, luxury homes, and any edge where the railing should feel almost invisible from ten steps back.
When minimal hardware makes sense
Fewer visible components can make a balustrade read as nearly transparent from a distance. That is the whole point. On a rooftop terrace facing a city skyline or a bluff-side deck with water beyond it, the visual lightness can be striking. The system stops acting like an object and starts acting like a quiet line that protects the edge without framing the view too aggressively.
How to protect the clean look
Minimal detailing only works when fabrication and installation are tight. Centers need discipline. Connections need clean alignment. Junctions at stairs, corners, and terminations need to look intentional from up close, not only in renderings. Premium systems often demand tighter tolerances than basic site-built options, so the installer, fabricator, and substrate all have less room to hide mistakes.
What premium detailing costs you in upkeep
The upkeep is less about heavy maintenance and more about visible imperfection. Slight misalignment, a rough joint, or grime on exposed surfaces shows up faster when the whole brief is visual purity. If your client wants the cleanest possible edge, they also need to accept that the cleanest-looking systems are the least forgiving of sloppy installation and deferred touch-ups.
The cleaner the look, the less room there is for sloppy installation.
How to choose the right precast balustrade system
Once you narrow the field, the decision usually becomes a three-part test: exposure, user profile, and timeline. If you answer those honestly, the shortlist tends to sort itself out.
Match the system to exposure
Coastal sites generally call for more durable materials and details. That usually pushes you toward well-made precast components, especially for exposed edges and decorative elements. Inland projects on sheltered porches or enclosed terraces have more room to consider simpler profiles or mixed materials. Start by asking the blunt question: what will attack this assembly first—salt, water, sun, or neglect?
Match the system to the user profile
Family homes may prioritize safety and easier maintenance. A landlord with multiple units may care more about durable repeatability and easy replacement parts. An architect on a high-end terrace may put visual lightness first. There is no universal winner here. A tighter baluster pattern can make more sense on a child-focused deck, while a more open architectural precast system may be exactly right on an adults-only roof lounge.
Match the system to the build timeline
Contractors often need systems that are predictable to install and easy to source. That is where in-stock sections and repeatable fabrication earn their place. By contrast, custom design and fabrication can be worth the effort when the schedule allows more coordination. If the punch list is tight and the bays repeat, simpler often wins.
| Project driver | Best place to start | Main watch-out |
|---|---|---|
| Open view on an exposed deck or terrace | #1 architectural precast balustrade | Needs strong support and accurate installation |
| Family balcony or pet-aware outdoor space | #2 baluster system with closer spacing | More material and a slightly busier look |
| Existing balcony with limited walking surface | #3 side-mounted balustrade system | Substrate capacity and waterproofing details |
| Traditional home or warmer facade language | #4 decorative precast with a traditional profile | Detailing and finish selection |
| Repeat-bay apartment or condo project | #5 modular precast balustrade system | Finish choice and harsh-site exposure |
| Fast-track install across repeated bays or stairs | #6 in-stock precast balustrade package | Less flexibility on irregular geometry |
| Premium terrace where the view is the brief | #7 minimal-profile decorative stone balustrade | Tighter tolerances and less forgiveness on site |
Start with the harshest condition on the project—weather, code, or use—and let that decide the system.
Conclusion: narrow the list, then request quotes
Shortlist the top two options
These seven precast balustrade systems give you a faster, clearer shortlist: compare your top two against exposure, sightlines, and everyday use.
Verify code details before ordering
Then confirm local height, spacing, and stair requirements before anyone orders sections, anchors, or trim details.
Ask for site-specific pricing
Finally, get quotes built around your real spans, corners, and substrate. Which option still feels right once weather, code, and maintenance all get a vote?
The best final choice is the one that fits the site without surprise maintenance.
Explore Coral Cast Selections
In-stock balustrade systems, custom precast architectural details, many styles and colors, secure nationwide delivery, showroom support, and free estimates for residential or commercial projects.