
Where Are Balustrade Systems Used Most?
A builder stretches a tape across the open edge of a second-floor balcony. Below, the homeowner looks up, then instinctively takes one step back. Nobody needs a lecture in that moment. The drop is obvious. So is the need for a barrier.
That is where balustrade systems show up most — anywhere people can reach an exposed edge and a fall is possible. You see them on interior stairs, rooftop terraces, apartment corridors, pool decks, and mezzanines. If you are planning a townhouse remodel in Queens or a hotel terrace in Phoenix, the same question comes first: where does the edge need protection, and what kind of system fits the site?
This matters because balustrade systems are not just decorative trim. They are working safety assemblies. Their location affects material choice, fixing details, maintenance, and code review from day one.
Where Do Balustrade Systems Show Up Most?
Balustrade systems are used most wherever people move near a change in level: stairs, balconies, decks, terraces, ramps, landings, rooftops, and mezzanines. Their main job is simple — create a protective barrier at an edge where someone could fall.
The Most Common Places They Appear
In homes, the repeat locations are easy to spot. Internal staircases. Upper-floor landings. Rear decks. Front entry steps. Second-storey balconies. Raised patios. In commercial work, think circulation and gathering: atriums, retail galleries, office stairs, apartment common corridors, roof decks, and open walkways.
| Location | Why It Commonly Needs Protection | Typical Example |
|---|---|---|
| Stairs and landings | People move up and down with limited footing | Interior stair in a two-storey home |
| Balconies, decks, terraces | Open perimeter at an elevated living area | Rear deck off a kitchen |
| Ramps and mezzanines | Accessible route or upper-level platform with exposed sides | Loft mezzanine in a converted warehouse |
| Rooftops and walkways | Long accessible edges where people gather or pass through | Hotel roof terrace |
Why Some Sites Need Them More Than Others
Not every edge gets the same treatment because not every edge gets the same use. A narrow service stair tucked behind a building has different traffic than a busy lobby stair in a three-storey office. A private Juliet balcony is not the same as a restaurant roof deck where guests lean, gather, and move furniture around.
Use drives urgency. Exposure drives design. If an edge is accessible and people can approach it freely, you usually start evaluating protection right away.
If there is an accessible edge or level change, balustrade protection is often the first thing to evaluate.
What Is a Balustrade System?
A balustrade system is the full protective barrier built along an exposed edge. It usually includes posts, a top rail, and infill elements such as balusters, glass, cable, or solid panels.
Main Parts of the System
Think of it as an assembly, not a single piece. The posts carry force down into the structure. The top rail creates the upper barrier line and often ties the system together. The infill closes the openings between supports so people cannot slip, fall, or push through unsafe gaps.
| Part | What It Does |
|---|---|
| Posts | Transfer load into the stair, slab, deck, or framing |
| Top rail | Forms the upper edge people contact first |
| Infill | Closes openings with balusters, glass, cable, or panels |
| Fixings and anchors | Connect the assembly to the supporting structure |
Balustrade vs. Handrail
People often use the words interchangeably, but they are not the same thing. A handrail is there to be gripped. It helps you move safely on stairs and ramps. A balustrade system protects the open edge itself.
Sometimes one assembly does both jobs. On a residential stair in Brooklyn, for example, the top of the balustrade may also serve as the graspable rail. In other cases, especially on commercial stairs or ramps, the project includes both an edge barrier and a separate handrail.
A handrail supports movement; a balustrade system protects the edge.
Interior and Exterior Versions
Interior systems usually deal with dry conditions, lighter wear, and appearance at close range. Exterior systems live a harder life. Rain, UV exposure, freeze-thaw cycles, salt air, and pooled water all change what works and what lasts.
That is why a clean-looking interior stair detail in a Chicago townhouse may need a different material or finish than a roof edge in coastal New Jersey. Same purpose. Different environment.
Why Does the Location Matter?
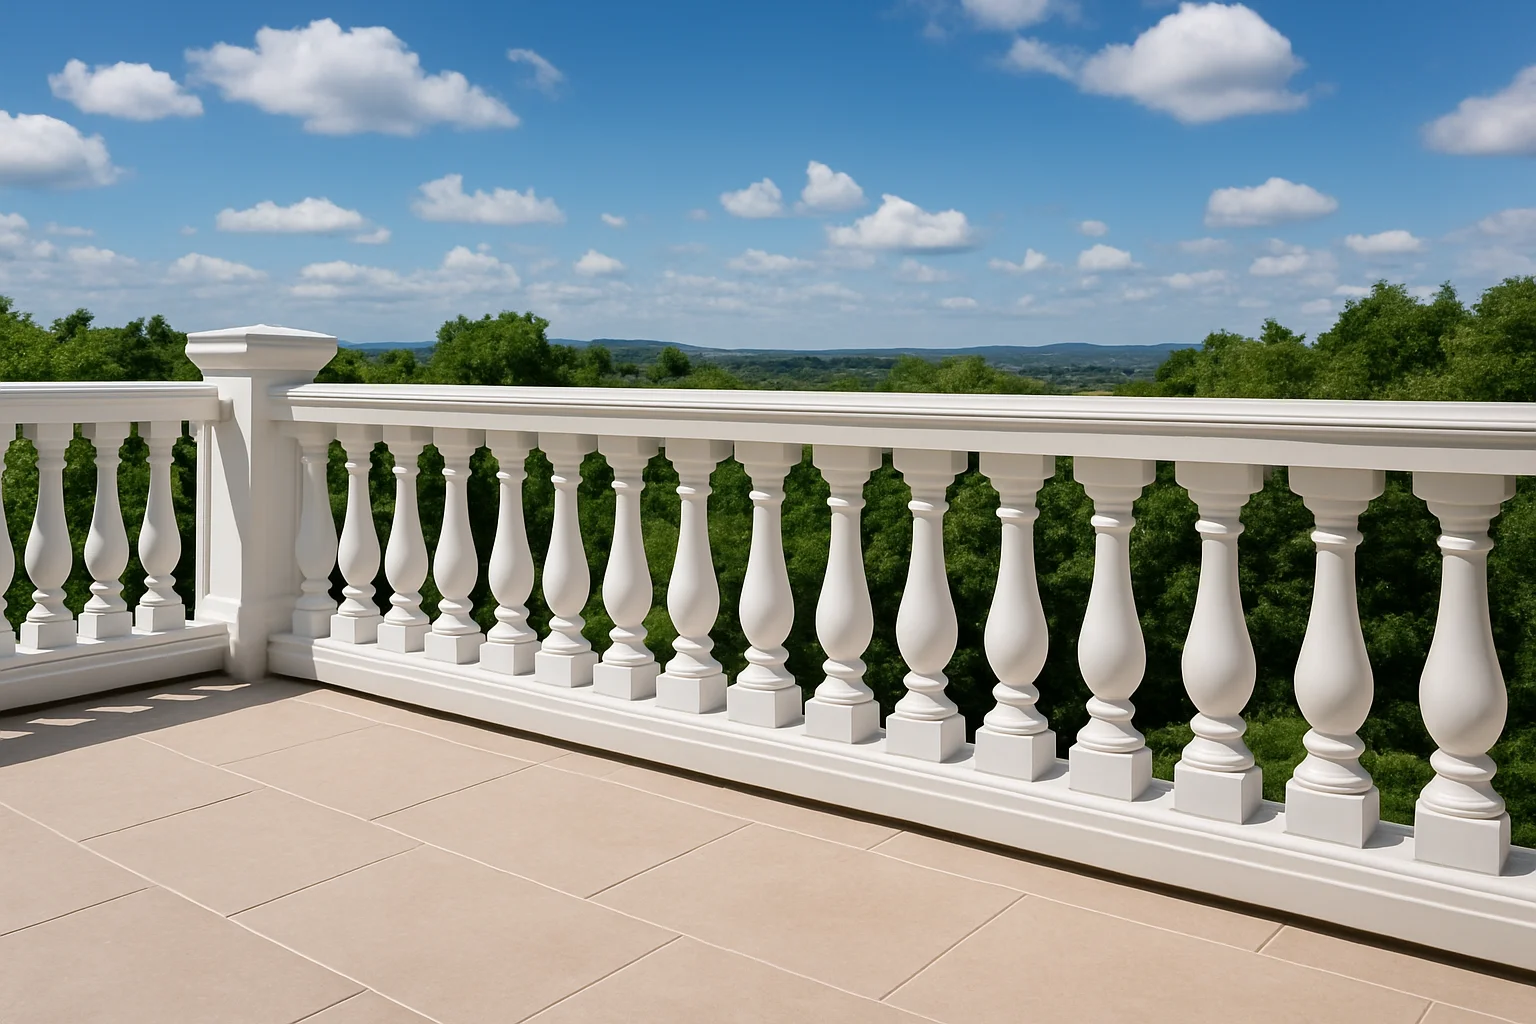
The location matters because the best balustrade choice depends on exposure, traffic, use, and local code requirements. You do not choose a system in the abstract. You choose it for a place.
Indoor vs. Outdoor Exposure
Outdoor balustrades face weather every day. Sun can fade finishes. Water can sit at joints. Freeze-thaw can stress connections. Coastal air can accelerate corrosion. An indoor stair in a dry foyer does not deal with any of that.
That changes your priorities fast. Outdoors, durability and maintenance move to the front of the line. Indoors, you may have more freedom to focus on appearance, touch, and how the system fits the room.
Choose for the environment first; style comes after safety and durability.
Private Homes vs. Public Buildings
A private deck behind a single-family house and a public-facing hotel stair can look similar from twenty feet away. In use, they are worlds apart. Public areas usually take more abuse, see more traffic, and demand closer attention to compliance, long-term performance, and repair planning.
That is why apartment lobbies, schools, retail walkways, and office stairs often need tougher detailing than low-traffic residential spaces. More people touch them. More people lean on them. More people test them without thinking.
How the Site Changes Material Choice
The site tells you what material problems are coming. A pool surround introduces splashing water and cleaning chemicals. A rooftop terrace may add wind exposure and constant sun. A mountain home in Colorado might face snow load and seasonal movement. The system has to suit those conditions, not fight them.
| Site Condition | What It Pushes You to Consider |
|---|---|
| Exterior weather exposure | Durability, finish stability, drainage, maintenance needs |
| High public traffic | Heavier wear, stronger detailing, clearer compliance path |
| Pool or moisture-prone area | Water resistance, corrosion risk, slip-adjacent conditions |
| Historic or design-led project | Appearance, proportion, compatibility with surrounding materials |
How Do Balustrade Systems Work?
Balustrade systems work by anchoring posts and rails into the supporting structure so the assembly can resist pushing, leaning, and everyday pressure from users. The barrier blocks a fall, and the fixings transfer that force into the slab, stair, or framing below.
How Posts and Fixings Carry Load
When someone presses against a balcony rail, the rail itself is only part of the story. The force travels through the infill and top rail into the posts, then into the anchors, then into the concrete, steel, or wood structure. If the fixing is weak, the whole system is weak.
I always tell clients to look past the pretty profile. The real performance often lives in the base plate, anchor detail, embedment, and edge distance — the unglamorous pieces a contractor studies while kneeling at the slab edge with a drill.
A balustrade is only as reliable as its fixing points.
Why Height and Spacing Matter
Height matters because the barrier has to stop someone before their center of mass goes past the edge. Spacing matters because openings that are too wide can create safety problems, especially for children. Both also affect code compliance.
This is where design shortcuts cause trouble. A railing can look substantial and still fail a spacing rule. It can feel solid and still be the wrong height for the jurisdiction. You check those items before fabrication, not after the panels arrive.
How Different Infill Types Change Performance
Balusters, glass, cable, and solid panels all change how the system behaves. Glass preserves views, which is why you see it so often on urban balconies and hotel rooftops. Vertical balusters can suit traditional homes and precast designs. Cable systems read light and modern, but they need careful tensioning and code review. Solid panels can offer privacy or wind control in exposed settings.
Each infill choice affects cleaning, stiffness, sightlines, and maintenance. A terrace overlooking the Hudson may prioritize view. A family stair in a suburban home may prioritize small-gap safety and easy upkeep.
Where Are Balustrade Systems Used Most in Homes?
In residential projects, balustrade systems are used most on internal stairs and landings, then on external balconies, decks, and terraces. After that, raised patios, mezzanines, and pool areas usually follow.
Staircases and Landings
This is the everyday location. People use the stair several times a day, often carrying laundry, groceries, or a toddler. That means the balustrade has to feel secure, not just look right in the listing photos.
Landings matter just as much. A split-level house, a basement stair, or an upper hallway that opens onto a stairwell all create edge conditions. If you have an open side, you evaluate protection there first.
In residential projects, the highest-use locations are usually the stairs and any elevated outdoor living area.
Balconies, Decks, and Terraces
These are the next big cluster because people linger there. They grill, entertain, set out chairs, and lean on the perimeter while talking. A second-floor wood deck behind a house in Westchester is not just a platform; it is active living space with an edge that must be secured.
Balconies and terraces also expose any material weakness quickly. Sun, snow, pooled water, and seasonal expansion all show up here. That is why exterior detailing matters so much more than many homeowners expect.
Mezzanines, Patios, and Pool Surrounds
Mezzanines in lofts and bonus rooms need balustrades because the open side is part of the design. Raised patios do too, especially when the grade drops away sharply. Pool areas deserve special attention because people move barefoot, wet, and distracted.
A home can have several of these zones at once. Think of a modern house with an open stair, a rear terrace, and a raised pool deck. Three locations. Three different exposure conditions. One underlying rule: protect the accessible edge.
Where Are Balustrade Systems Used Most in Commercial Projects?
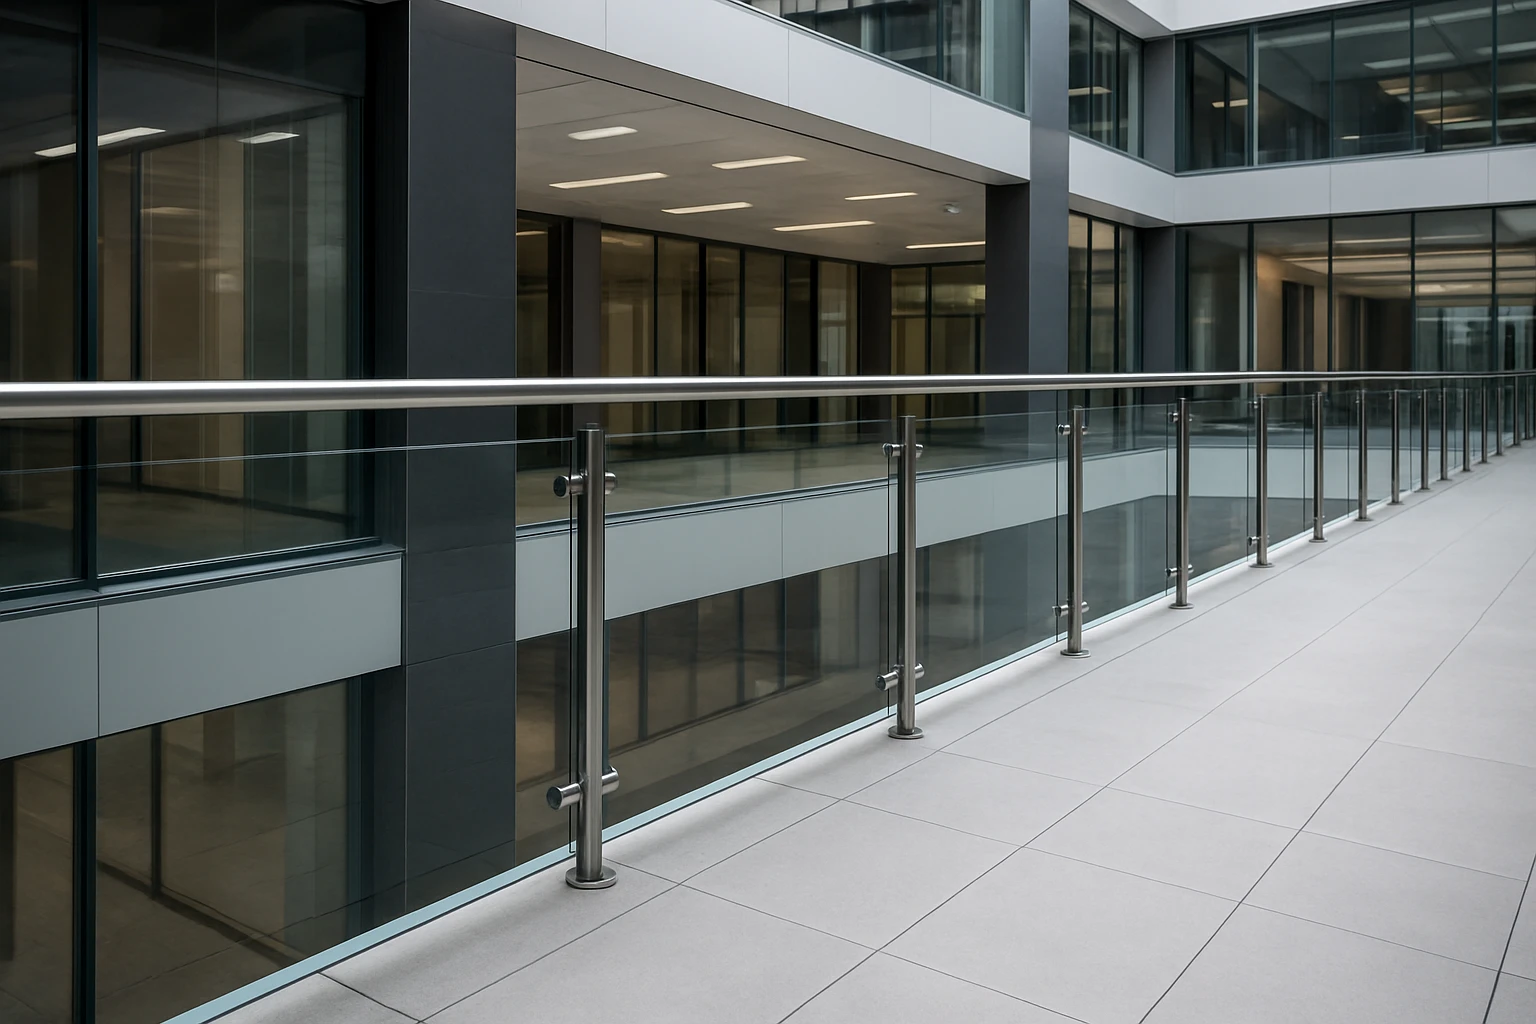
In commercial work, balustrade systems cluster around high-traffic circulation areas and public-facing edges. If the building pulls people upward, outward, or around a void, you will likely need one there.
Office and Retail Stairs
Office stairs, open atriums, and retail gallery edges are classic commercial locations. These spaces carry steady foot traffic and visible wear. They also sit in the part of the building everyone sees, which means the system has to perform and present well.
A three-storey lobby stair in Manhattan does not get treated like a back-house service stair. People pause there. They crowd it during events. They rest bags on the rail. The balustrade has to absorb that daily behavior without loosening, rattling, or feeling uncertain.
Apartment Common Areas and Lobbies
Multifamily buildings add another layer: shared circulation. Common stairs, breezeways, internal corridors that overlook a lobby, and upper-level amenity spaces all bring repeated use by residents, guests, movers, delivery crews, and maintenance staff.
That traffic changes the durability conversation. In an apartment building, the stair and the corridor edge are not occasional-use features. They are part of the building’s daily operating path.
In commercial spaces, the busiest circulation routes are usually the first places to specify balustrade protection.
Hotels, Walkways, and Rooftop Terraces
Hotels and mixed-use properties often concentrate balustrades in dramatic, exposed places: elevated walkways, rooftop lounges, pool decks, overlook corridors, and atrium edges. Those are the areas where guests gather, lean, take photos, and move in groups.
Rooftop terraces deserve special attention because they combine public use with weather exposure. A handsome detail that works inside may become a maintenance headache outdoors if the material or finish is wrong for the site.
What Are the Most Common Questions Before Specifying One?
Before you specify a system, most questions boil down to three things: does this edge need protection, what material fits the environment, and how do you keep the assembly compliant where it will be installed?
Do All Elevated Areas Need One?
Not every raised surface automatically gets the same treatment, but any accessible edge with a fall risk deserves review. Stairs, balconies, elevated platforms, landings, and decks are the usual starting points.
If a person can walk right up to the drop, assume the edge needs attention. Then confirm the exact requirement with the local code and project conditions.
Which Material Is Best Outdoors?
There is no single best outdoor material for every project. The right choice depends on weather, maintenance tolerance, design goals, and how the space gets used. What performs well on a covered porch in Atlanta may not be the best answer for an exposed roof terrace in Boston.
Ask practical questions:
- Will the system face constant rain, UV exposure, or salt air?
- How often will it be cleaned or inspected?
- Does the owner want minimal upkeep?
- Will the balustrade coordinate with coping, columns, pier caps, or other precast elements?
How Do You Keep It Code-Compliant?
You start early. Check the project location before drawings are finalized, and confirm the height, spacing, loading, and guard requirements that apply there. Local building codes can determine the rules, and those rules vary by jurisdiction and occupancy.
Bring the installer, designer, and supplier into the conversation before fabrication. That is where bad assumptions get caught. It is much cheaper to revise a detail on paper than to remake a custom railing after a site inspection.
If the space is accessible, assume code review is part of the job.
What Should You Do Next?
Your next step is straightforward: measure the edge, identify the exposure, and match the system to how people will actually use the space. Then confirm local code before anything gets fabricated or installed.
Measure the Edge and Identify the Exposure
Start on site, not in a catalog. Measure the run of the balcony, deck, stair, or landing. Note the drop, traffic pattern, surrounding materials, and whether the area is indoors, outdoors, covered, or fully exposed. A sheltered porch in Nashville and an open rooftop in Brooklyn do not ask the same things from a railing assembly.
Also note how people behave in the space. Do they pass through quickly, like on a stair? Or do they gather and lean, like on a terrace? That one distinction changes a lot.
Start with the location, then decide the system.
Match the Material to the Setting
Once you understand the site, choose materials that fit both the environment and the architectural language. Traditional homes may call for precast or classic baluster profiles. Contemporary decks may favor cleaner lines and open views. Public buildings usually need materials that tolerate repeated contact and simplified maintenance.
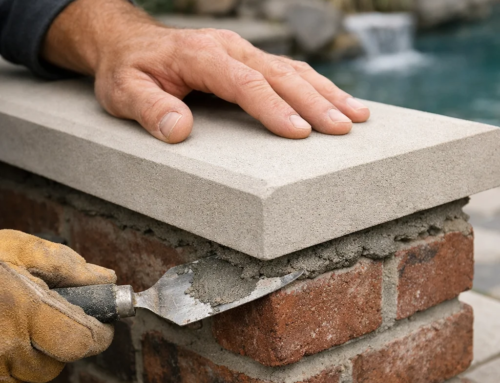
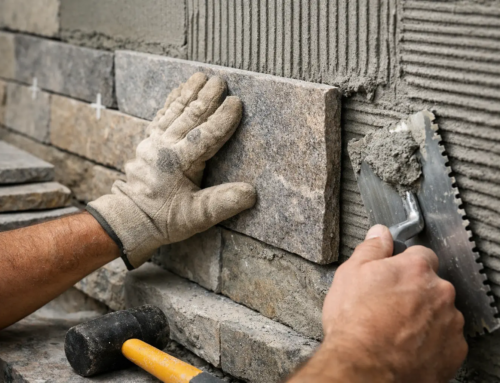
If you are coordinating multiple exterior elements, one supplier can make the job cleaner. Coral Cast, a New York-based leader in architectural precast concrete products such as balustrade, coping, thin veneer, stone moldings, columns, pavers, pier caps, wall caps, and decorative stone, is one example of how a broader material palette can help you keep details consistent across a project.
Confirm Local Code Before Installation
Do not leave compliance to the last site visit. Verify the governing code, installation method, and structural support conditions before production begins. That includes checking the substrate itself — concrete slab, wood framing, steel edge, or masonry support.
Then document the details clearly. Good drawings, approved dimensions, and a realistic installation plan save time for everyone: homeowner, builder, architect, contractor, and inspector.
Balustrade systems belong wherever an accessible edge creates a real fall risk — especially on stairs, balconies, decks, terraces, and other elevated circulation areas.
When you read a site correctly, the right choice gets simpler: protect the edge, respect the environment, and confirm the code before the first anchor goes in.
Which edge on your project needs the closest look right now — the stair, the balcony, or the outdoor space people will use the most?
Explore Coral Cast Balustrade Choices
Coral Cast supplies In-stock balustrade systems and maintenance-free New York precast with nationwide shipping, showroom guidance, and free estimates for residential and commercial projects.