Why Architects Specify Architectural Precast Concrete (and Why You Should Too)
A crane swings at first light. A finished gray panel hangs in the air, the rigging still taut, while the superintendent stands by the curb checking the storefront line against a marked-up drawing. The glass contractor is waiting. So is the mason. If that panel lands where it should, half the day goes smoothly.
That moment explains a lot about Architectural Precast. Architects do not specify it just because it looks solid on a finish board. They specify it because one system can carry appearance, coordination, enclosure, and long-term ownership value at the same time.
If you are weighing materials for a home, school, mixed-use building, office retrofit, site wall, or entry sequence, it helps to understand why spec teams keep returning to precast when the stakes get real.
#1 Architectural precast for curb appeal and custom finishes
What it is
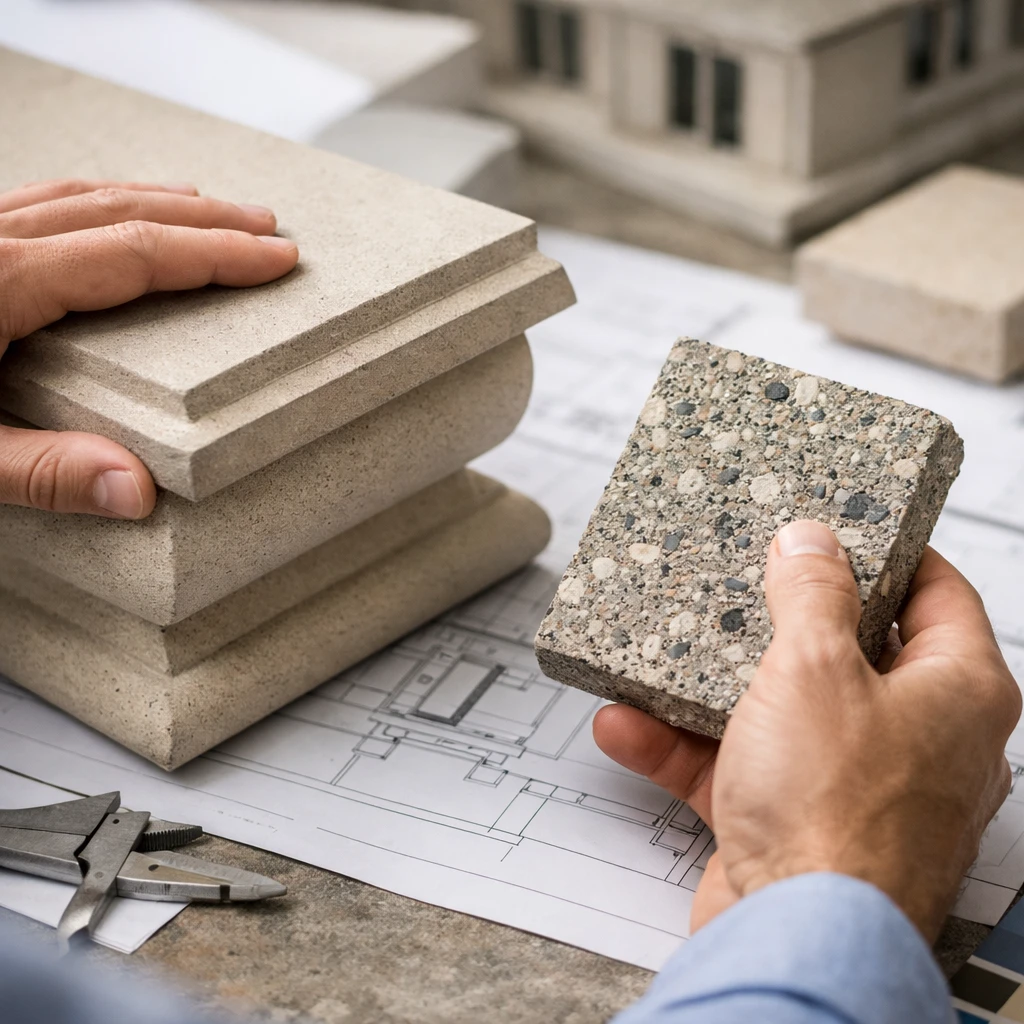
Architectural precast is not a generic gray slab unless you design it that way. It is a finish-driven concrete product made in controlled conditions and shaped to serve the façade you actually want. Finish selection is part of the system, not decoration added later.
Why it matters
When the exterior has to signal “municipal,” “luxury residential,” “campus,” or “main street renovation,” surface matters. So do shadow lines, reveals, aggregate exposure, cast-in texture, and color consistency from one elevation to the next. If you decide those things early, you can build them into the design intent during schematic design instead of scrambling at the end with paint, coatings, or mismatched field fixes.
If the exterior needs to do more than cover the structure, finish selection belongs in schematic design, not at the end.
Quick example
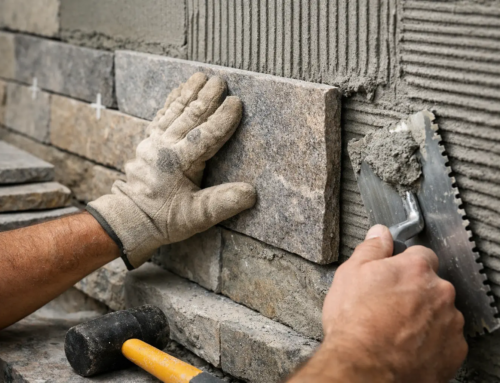
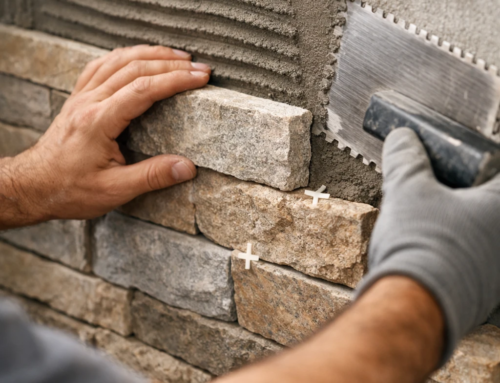
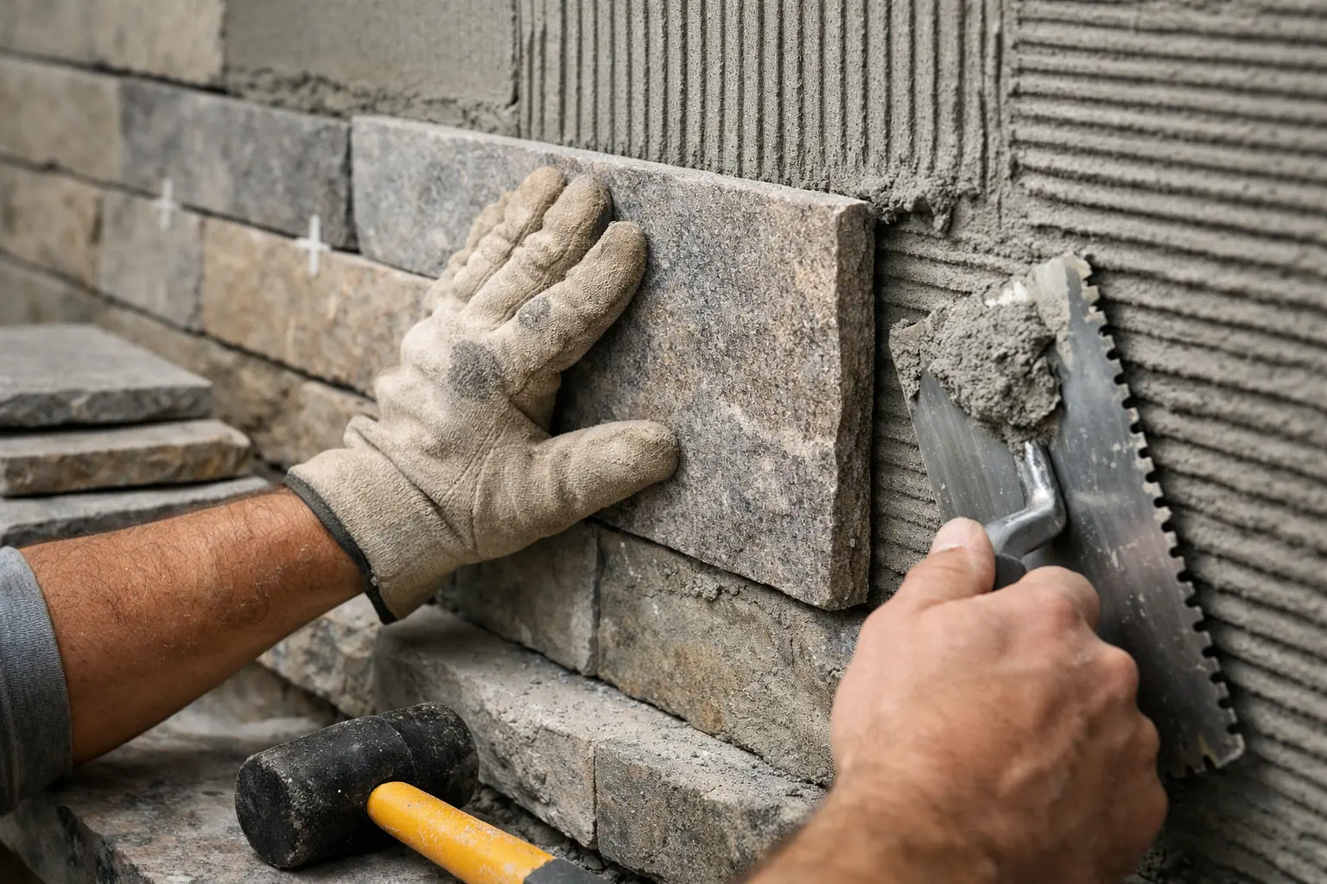
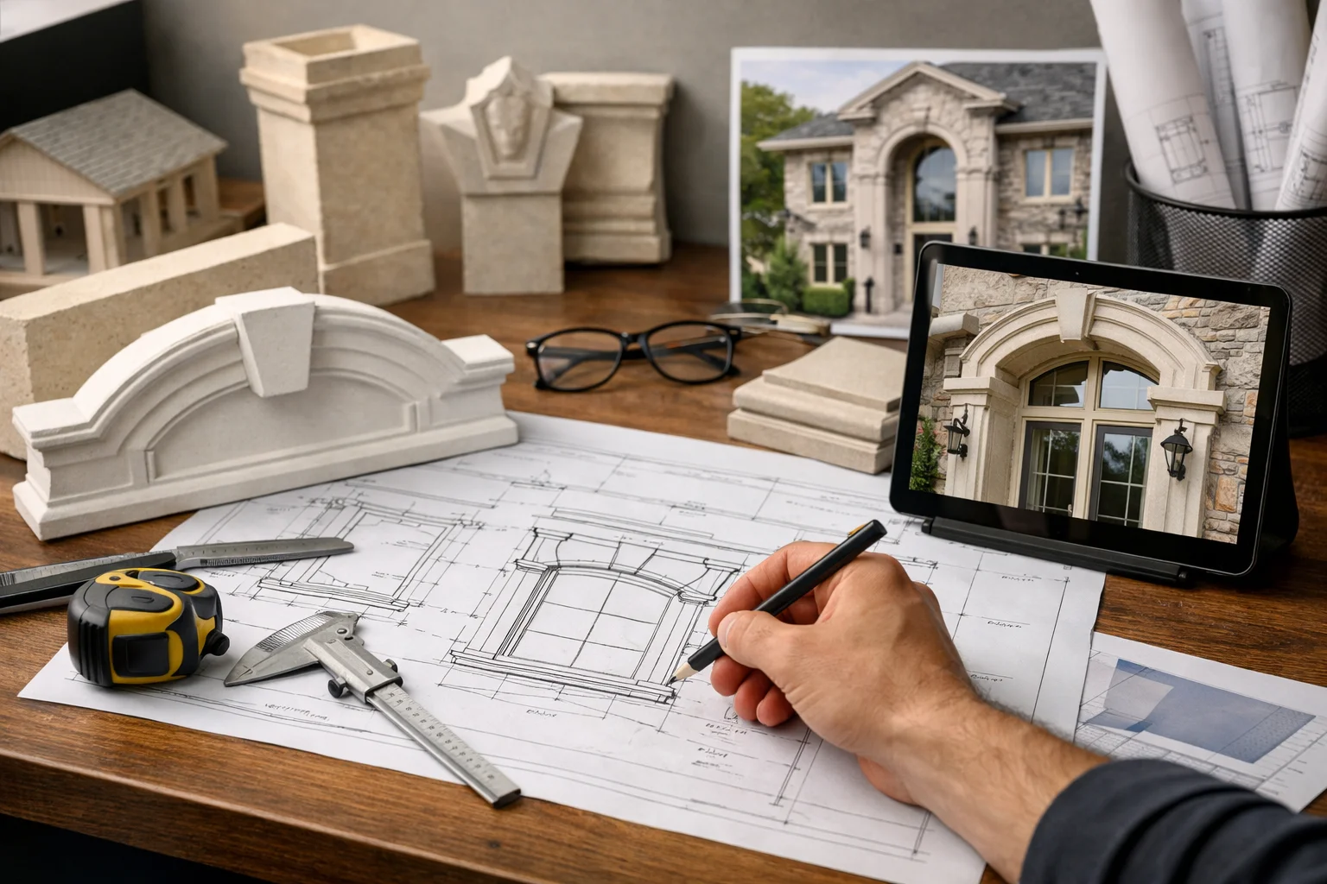
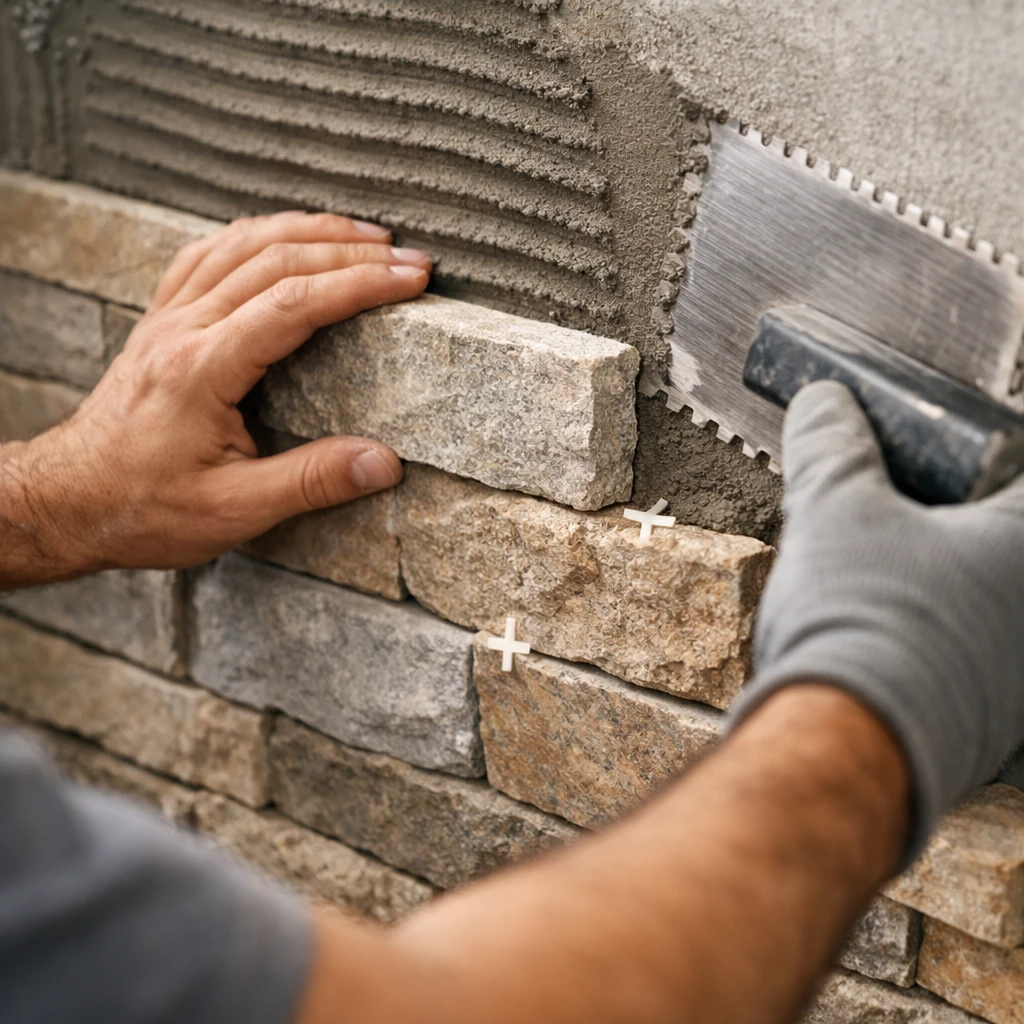
Think about a townhouse addition or boutique multifamily façade that wants the look of cut stone without assembling dozens of separate trades. You can carry a single language across wall panels, thin veneer, stone moldings, columns, balustrade, coping, and even window surrounds. That is how you get a building that reads as intentional from the street instead of patched together from catalogs.
#2 Architectural precast for faster enclosure
What it is
One of precast’s biggest strengths is workflow. Design assistance, sample process, panelization, manufacturing, and coordinated delivery all point to an enclosure path that can be planned and fabricated with fewer surprises.
Why it matters
Off-site fabrication shifts a lot of labor out of a crowded jobsite and into a plant where weather, access, and sequencing are easier to manage. You still need good field execution, of course, but you reduce the number of moving parts exposed to rain delays, scaffold conflicts, and staggered subcontractor handoffs. When the schedule is tight, that matters more than almost anything else.
The faster the schedule, the more important panelization becomes.
Quick example
On a mid-rise school or multifamily project, panelization decisions made before steel tops out can shorten the road to dry-in. Instead of waiting for several façade layers to be built piece by piece, you lift finished units into place, close the envelope sooner, and let interior trades start without fighting the weather. You are not buying speed by magic; you are buying it through planning.
#3 Architectural precast for quality assurance and consistency
What it is
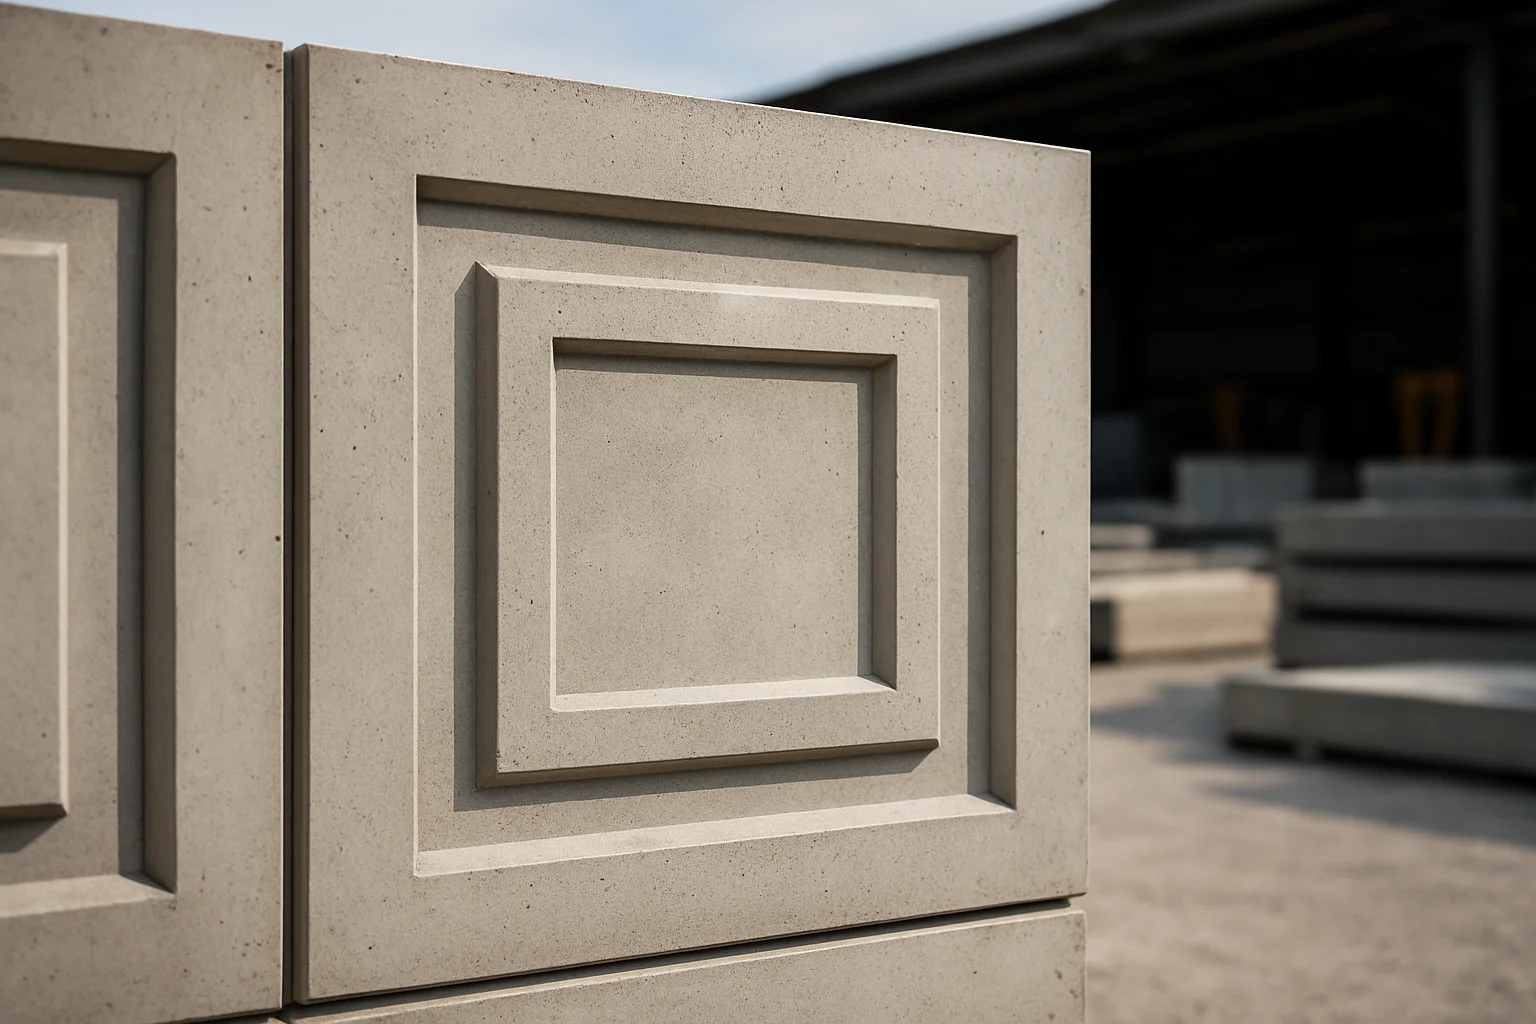
Architectural precast is made in a factory environment, and that changes the level of control you can expect. The Architectural Precast Association says it is committed to establishing and upholding the highest level of quality assurance for the production of architectural precast concrete products. The association is based in Tallahassee, Florida, and its membership spans North America, which matters because quality standards travel across regions and project types.
Why it matters
Consistency is not only about appearance. Yes, you want one panel to match the next. You also want predictable tolerances, cleaner joint planning, reliable edge conditions, and fewer surprises when panels meet windows, sealants, or structural connections. On repeated façades, the same detail may occur 40 or 400 times. Small errors multiply fast.
For repeated facades, consistency is a performance feature, not just a visual one.
Quick example
Picture a student housing block with stacked window openings along five floors. If each opening varies slightly, your installers pay for it, your sealant lines show it, and your punch list records it. A controlled casting process gives you a better shot at keeping the building calm, aligned, and repeatable.
#4 Architectural precast for energy performance
What it is
Some precast systems help you solve more than a finish problem. The façade can participate in the building envelope instead of acting only as an exterior skin. That distinction matters early, when you are deciding how many layers the wall assembly should carry and who owns each one.
Why it matters
If your project has firm energy goals, you should ask a simple question at concept stage: does the façade need to be architectural, insulated, structural, or some combination of the three? Combining finish and insulation in one assembly can simplify the enclosure package and reduce coordination between separate cladding and backup systems.
If energy targets are tight, ask early whether the facade needs to be structural, insulated, or both.
Quick example
A K-12 building in a climate with hot summers and cold winters may need a durable outer face, predictable interior schedule, and a wall that supports envelope targets without a maze of secondary layers. In that situation, an insulated architectural panel is not just attractive. It is a practical response to a real performance brief.
#5 Architectural precast for durability and low maintenance
What it is
Owners rarely talk about façades the way architects do. They talk about service calls, stains, repainting, cracked trim, and what a building looks like in year seven. That is why durability is such a strong selling point. Architectural finishes and precast detailing point to the same idea from a different angle: the finish and the buildability need to hold up in use.
Why it matters
A concrete façade can be a smart choice when you want long service life and fewer finish touch-ups. You are not relying on a thin cosmetic layer to keep doing all the visual work. That can reduce the cycle of patching and repainting, especially on heavily exposed elevations, parapets, site walls, and entry features that see constant weather.
The real savings often show up after occupancy, when the facade keeps its look without constant attention.
Quick example
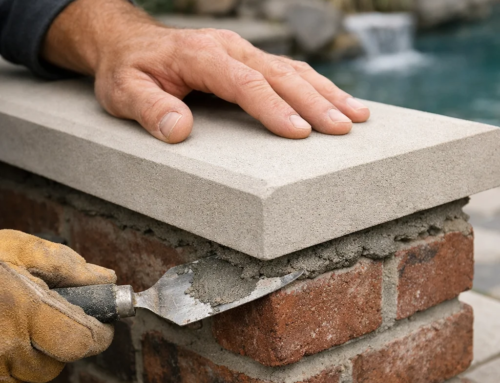
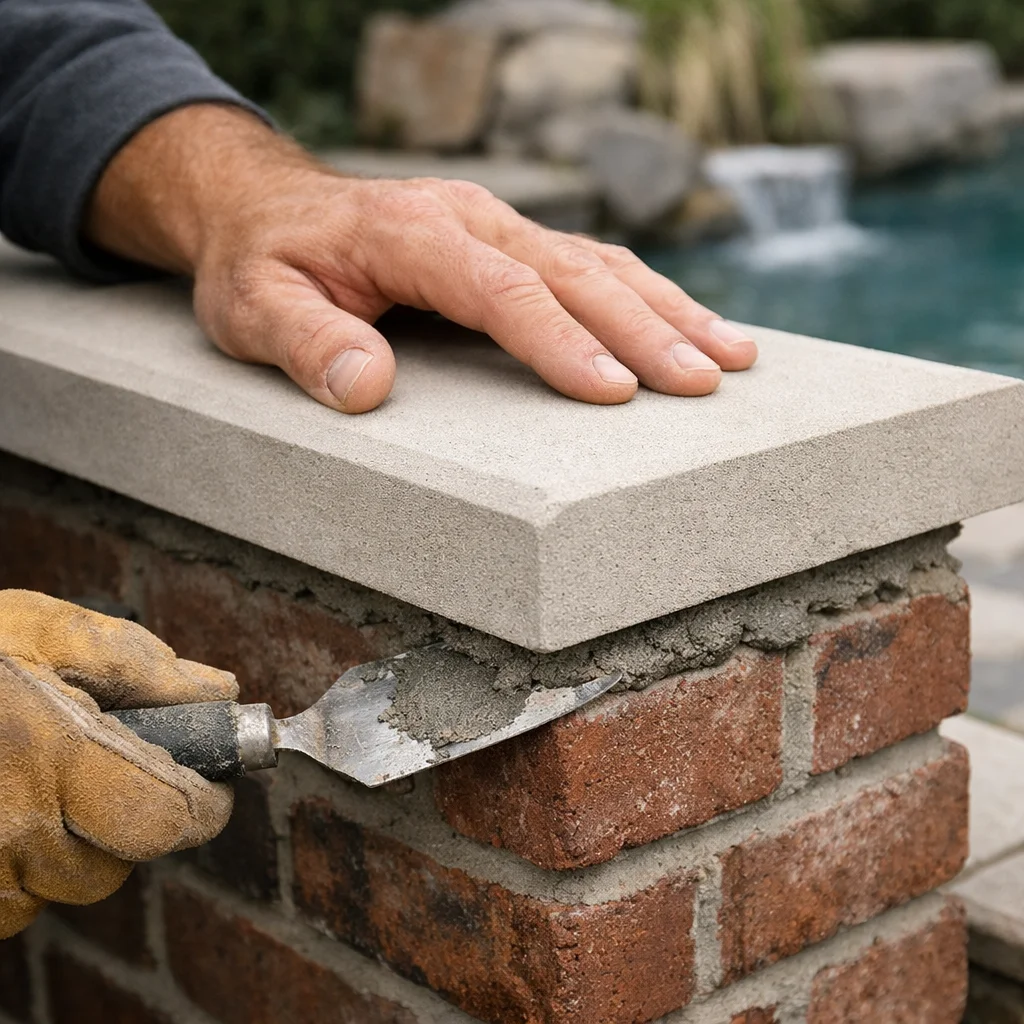
On residential and light commercial properties, this logic extends beyond wall panels. Coping, wall caps, pier caps, pavers, decorative stone, and stair or terrace details all face water, sun, freeze-thaw movement, and everyday abuse. If those pieces are part of the visible identity of the property, low-maintenance material choices pay off long after the ribbon cutting.
#6 Architectural precast for BIM coordination and fewer field surprises
What it is
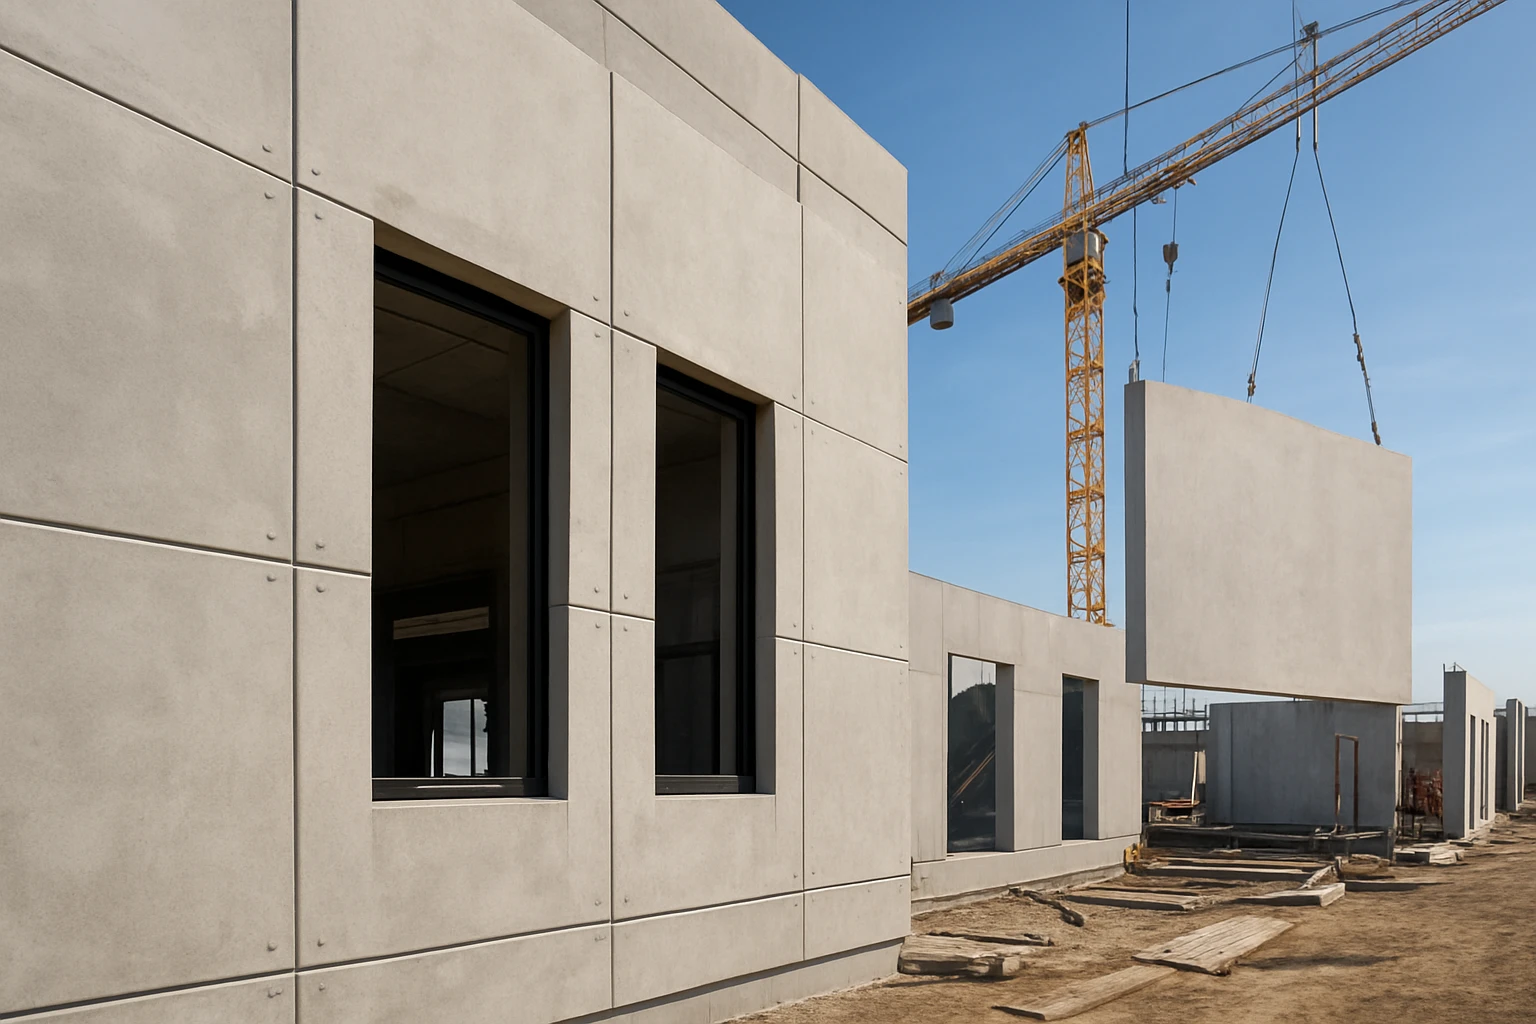
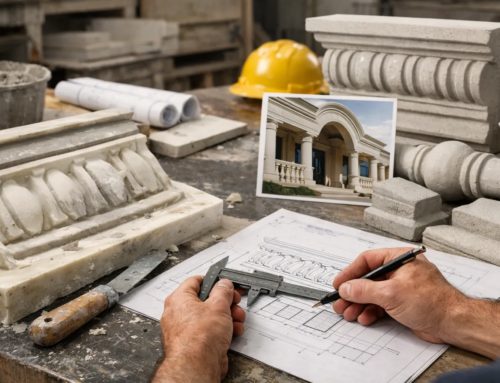
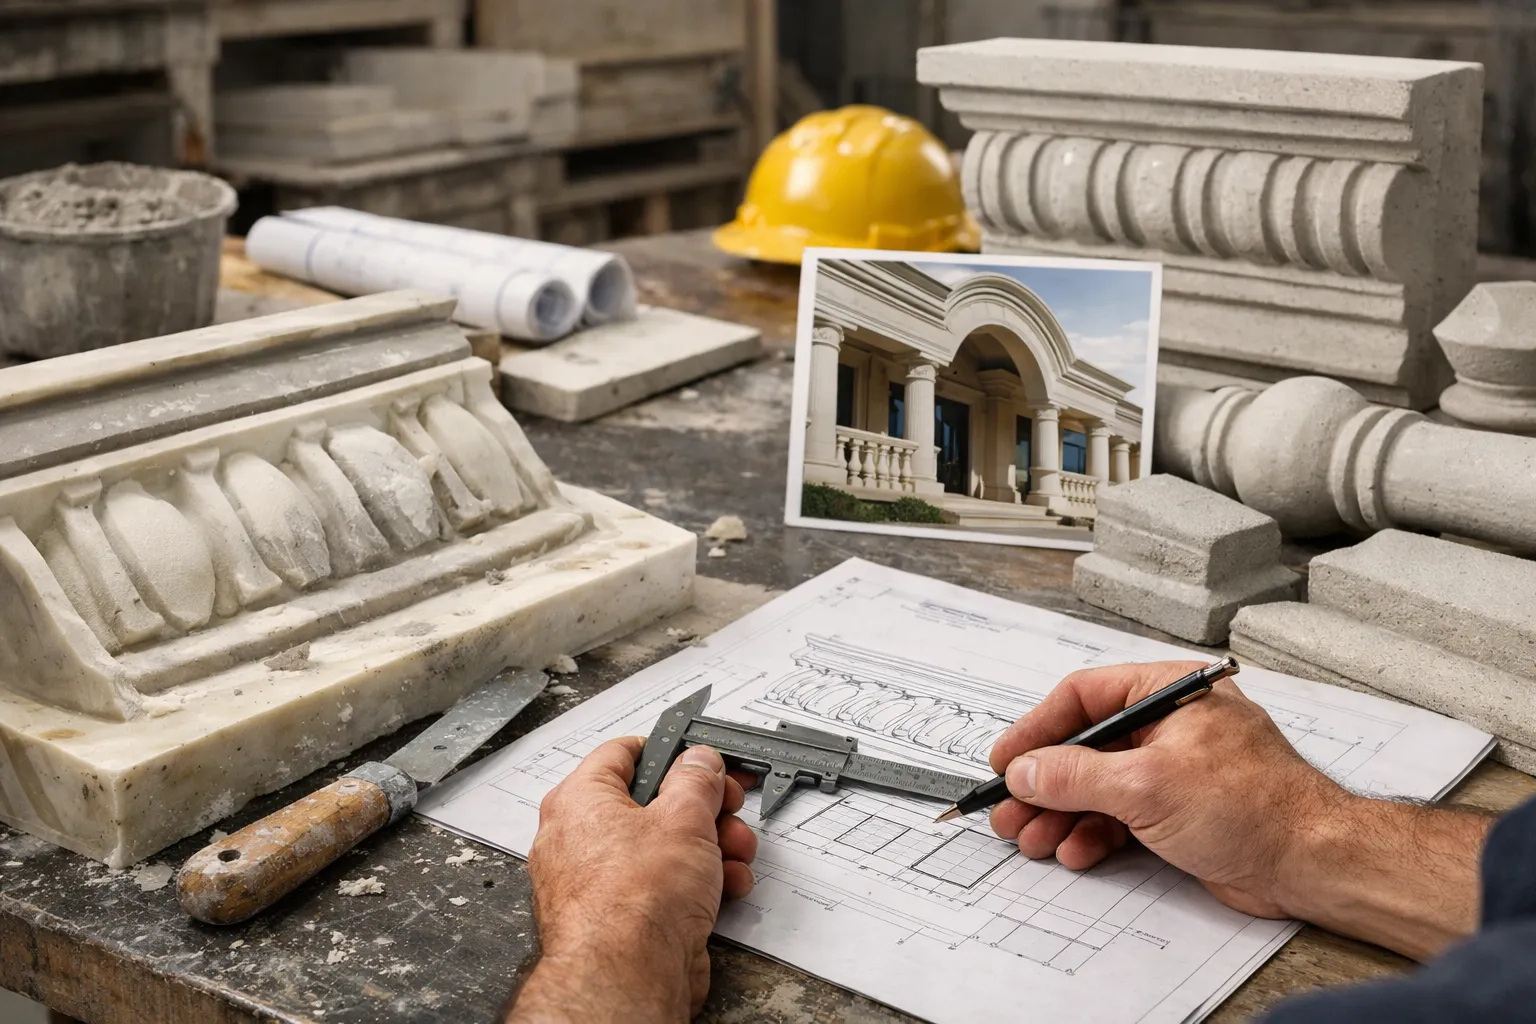
The strongest teams do not treat Architectural Precast as a late cladding buyout. They use it as a coordination tool. Front-loaded design assistance, detailing, and fabrication support reflect how much early thinking good precast projects require.
Why it matters
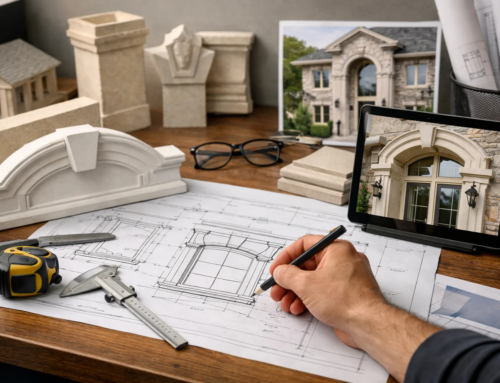
When you model panels early, you can line up geometry before fabrication starts. That includes:
- openings for windows, louvers, and doors,
- embeds and connections to the structure,
- edge conditions at corners and returns,
- trade interfaces at sealants, flashings, and storefronts.
If the panel has an opening, an edge condition, or an embed, it should be coordinated before the plant starts casting.
Quick example
We have all seen the expensive version of this mistake: the panel arrives, the opening is real, and the field condition is different. Now your options are redesign, delay, or visible compromise. A coordinated workflow does not eliminate risk, but it pushes a lot of those hard conversations onto the screen, where they are cheaper.
#7 Architectural precast for the right project type
What it is
Precast stays relevant because it works across a wide range of programs. The Architectural Precast Association also provides Guides & Specs and Why Use Precast resources for designers, which tells you the material is broad enough to need program-specific guidance.
Why it matters
If a system keeps showing up on garages, housing, schools, offices, and civic work, that is usually because it solves recurring project problems well. Repetitive bays, hard deadlines, exposed façades, and mixed performance demands all push teams toward systems that are predictable, coordinated, and visually controlled.
If the building has repetitive bays, hard deadlines, or a facade that needs to do more than one job, precast belongs on the short list.
Quick example
Here is a simple way to think about fit. These are representative uses, not the full menu.
| Project type | Why precast fits | Typical move |
|---|---|---|
| Parking | Repetition, speed, exposure | Large panels, screens, durable edges |
| Multifamily / mixed-use | Brand identity plus schedule pressure | Finished wall panels, balcony details, trim pieces |
| K-12 / institutional | Low upkeep and predictable delivery | Simple durable elevations with consistent reveals |
| Office / hospitality | Custom appearance and clean detailing | Feature panels, columns, cornices, entry elements |
| Residential and site work | Curb appeal with less maintenance | Balustrade, coping, thin veneer, wall caps, pier caps, pavers |
How to choose the right architectural precast option
Start with the building problem
Do not begin with color alone. Begin with the problem. Are you trying to create a stronger street presence? Speed up dry-in? Reduce field trades? Improve energy performance? Replace high-maintenance trim on an existing property? Once you name the building problem, you can narrow the right precast approach much faster.
Choose the panel by the building problem you need to solve, not by finish alone.
Match the panel type to the envelope needs
A practical starting point is to match the system to whether the project needs appearance, insulation, structural support, or a combination. That sounds obvious, but many teams blur these choices until bid time and then wonder why coordination gets messy.
| If you need… | Look at… | Ask early about… |
|---|---|---|
| Appearance and identity | Architectural wall panels or site details | Finish samples, reveals, joints, attachment points |
| Envelope performance | Insulated wall panels | Thermal continuity, interface with windows and roof |
| Structure plus enclosure | Structural or hybrid precast assemblies | Loads, connection design, erection sequence |
| Visible site elements | Coping, wall caps, pier caps, columns, pavers | Water shedding, dimensions, color match, maintenance |
Vet the precaster early
This step is where good intentions either harden into a reliable package or fall apart. Use available resources to understand plant certification and personnel certification. Ask who handles design assistance, detailing, coordination, samples, and delivery support. Also ask what happens after delivery. Project support can make a big difference when the job includes new construction or an existing renovation.
If you are on a house, a renovation, or a smaller commercial property, the same principle applies. You still want sample review, dimensional clarity, attachment planning, and a clean answer about lead time and delivery. The panel may be smaller. The consequences of getting it wrong are not.
Architectural Precast earns its place by solving several problems at once.
It gives you finish control, cleaner coordination, better envelope options, and a façade owners can live with for years. That is why architects keep specifying it for both major shells and smaller details that shape how a building is seen every day.
As you look at your next exterior, which problem matters most to you — identity, schedule, energy, or long-term maintenance?
Plan Smarter With Coral Cast
Coral Cast manufactures properly cured, maintenance-free Architectural Precast and stone in New York, with styles and colors, nationwide shipping, showroom guidance, and free estimates for residential and commercial projects.