
Best 7 Precast Concrete Balustrades for 2026
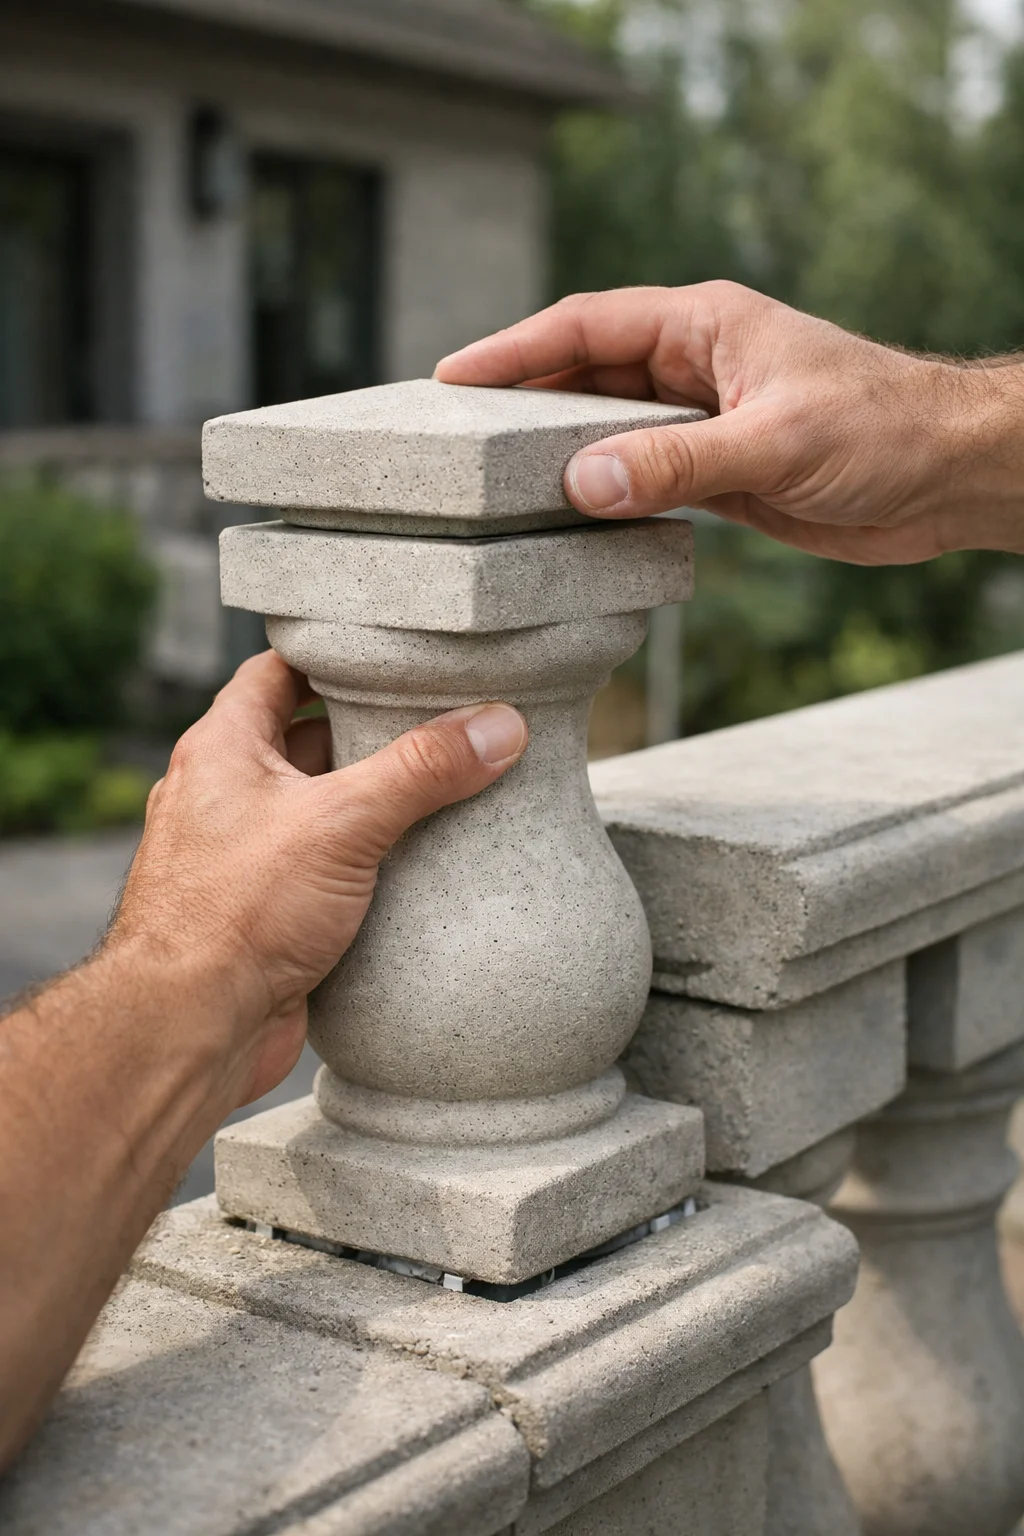
A mason eases a pale concrete balustrade section down beside a terrace, boots planted wide on fresh plywood, while the owner squints past the scaffold to check the skyline view. It is a small moment, but it decides a lot. The edge has to feel safe, look settled, and belong to the building.
If you are choosing a precast concrete balustrade for a porch, stair landing, roof deck, apartment balcony, or restoration job, you need more than a good-looking catalog shot. You need a fit that works with local code, a profile that suits the architecture, and an installation plan that will not unravel when the truck reaches the site. That matters whether you are refreshing a Brooklyn townhouse terrace, building a brick entry in New Jersey, or detailing repeated balcony runs for a multi-unit project in Florida.
We will stay practical here. The seven options below are not ranked by trendiness. They are ranked by where they tend to work best in the real world — on real facades, with real installers, real schedules, and real maintenance demands.
Selection criteria for a precast concrete balustrade in 2026
Start with the rules, not the romance. A balustrade often gets chosen late, after you have already fallen for a look. That is backwards. Fit, code, access, and upkeep should narrow the field before style breaks the tie.
Structural and code fit
Guardrail height, loading, and opening limits need to follow your local building code and the project specifications. If the edge functions as a guard, you cannot treat it like decoration. On a raised porch in Pennsylvania or a roof terrace in Manhattan, the questions come fast: what height is required, how is the system anchored, and what load does the engineer expect it to resist?
That is why we always check the support condition first. A balustrade sitting on a solid concrete curb behaves differently from one fastened near the edge of a framed deck. Connection details, corner conditions, and stair transitions can make a clean drawing complicated in the field.
Style, profile, and finish
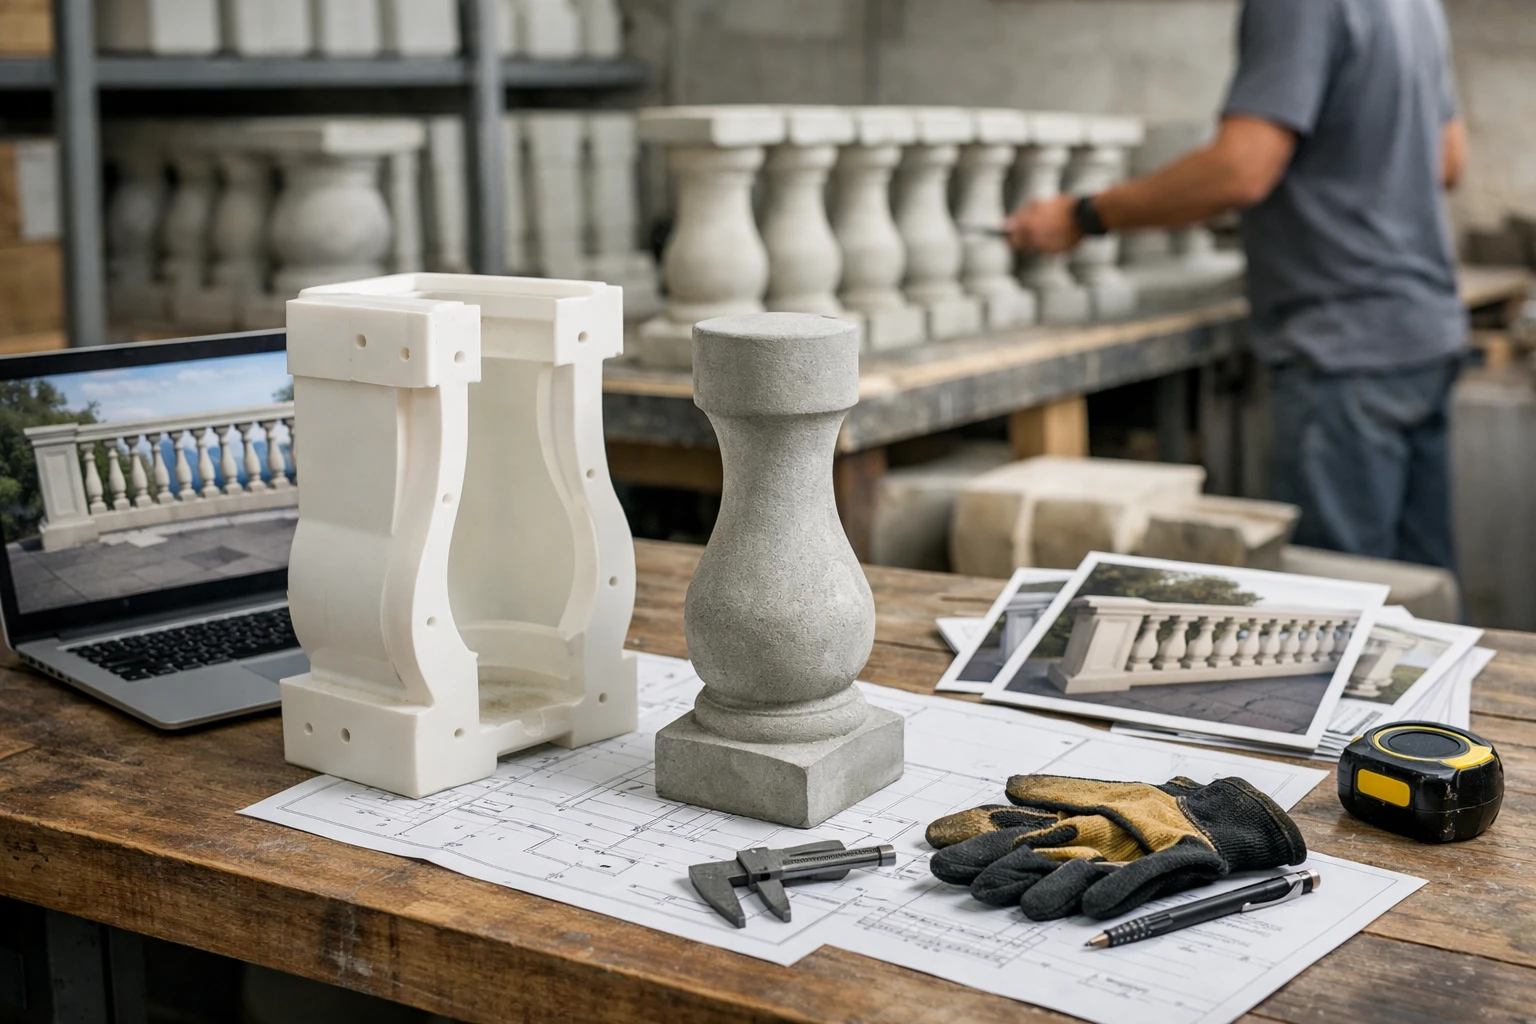
Precast concrete balustrades are cast in reusable molds, so you get repeatable shapes across a project. That repeatability is the whole advantage. A classical turned baluster can echo carved stone, while a square or banded profile can sharpen a formal entry without drifting into ornament for ornament’s sake.
Finish matters almost as much as shape. Smooth, textured, and stone-look surfaces each send a different signal. On a cream brick facade in Long Island, a soft stone-like finish can feel native. On a crisp white stucco house in Scottsdale, the same texture might feel too busy.
Installation access and maintenance
Look hard at the path from truck to final position. Can the installer stage pieces near the work? Is there crane access? Are you threading heavy sections through a finished courtyard or up to a roof deck with membrane protection already in place? Simple geometry is more forgiving when access is tight and runs are repetitive.
Maintenance should stay plain and predictable. Exterior concrete benefits from sealing and periodic inspection so finishes and joints hold up well over time, especially in freeze-thaw climates like Chicago or Buffalo. If you are also matching coping, columns, pier caps, wall caps, or thin veneer, think of the exterior as one system rather than a pile of parts.
| Criterion | What to check first | Why it matters |
|---|---|---|
| Structural and code fit | Guard use, required height, loading, opening limits, anchor points | A handsome rail that cannot be permitted or engineered is a delay, not a solution. |
| Style, profile, and finish | Facade type, adjacent materials, scale of columns, stairs, and openings | The right profile looks born with the building, not applied after the fact. |
| Installation access and maintenance | Lift path, site staging, waterproofing, sealing plan, joint inspection | Many failures start on site, not in the mold. |
If it cannot meet local guardrail requirements, it is not a real option yet.
#1-#2 Best precast concrete balustrades for traditional and refined exteriors
These are the profiles you reach for when the architecture wants depth, shadow, and a sense of permanence. They pair naturally with masonry, formal stairs, and older vocabulary — brick, limestone, lanterns, symmetrical doors, the works.
#1 Best overall: classic turned-spindle look
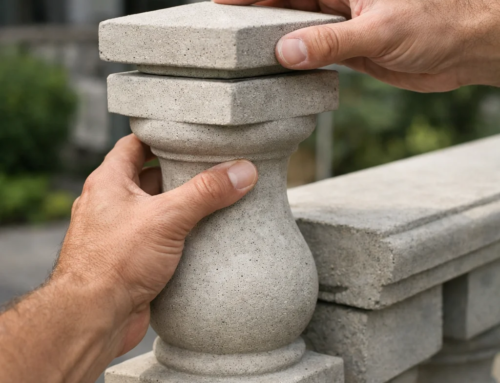
Summary: The turned-spindle baluster is the familiar traditional choice for a reason. The swelling middle, narrowed neck, and shaped transitions create shadow lines that read clearly from the street. On a brick Colonial, a stone-clad porch, or a garden terrace with steps, it rarely looks out of place.
Best for: Front porches, stair landings, raised terraces, and garden edges where you want a classical look without inventing new design language. In places like Savannah or Philadelphia, this profile can echo carved stone details while staying consistent from piece to piece.
Watch for: This look needs the right scale. Too bulky, and it overwhelms a modest facade. Too delicate, and it looks flimsy against heavy masonry. Match the cap, base, and newel proportions to the building before you obsess over the baluster itself.
#2 Best for formal entrances: clean square balusters
Summary: Square balusters keep the traditional weight but remove some of the flourish. The result is quieter and more architectural, which suits formal entries that want discipline rather than decoration. Think Federal-style symmetry, straight brick steps, and a centered black door.
Best for: Formal entrances, institutional-looking front steps, and houses with crisp stone trim or strong rectangular lines. This profile also works well when columns, lintels, or stone moldings already carry enough detail and the balustrade should stay composed.
Watch for: Square systems are unforgiving about alignment. Slight variations in spacing, cap overhang, or stair pitch show quickly. The cleaner the geometry, the more careful the installer must be.
Choose the profile that matches the building first; do not force a trendy look onto a traditional facade.
#3-#4 Best precast concrete balustrades for contemporary homes and decks
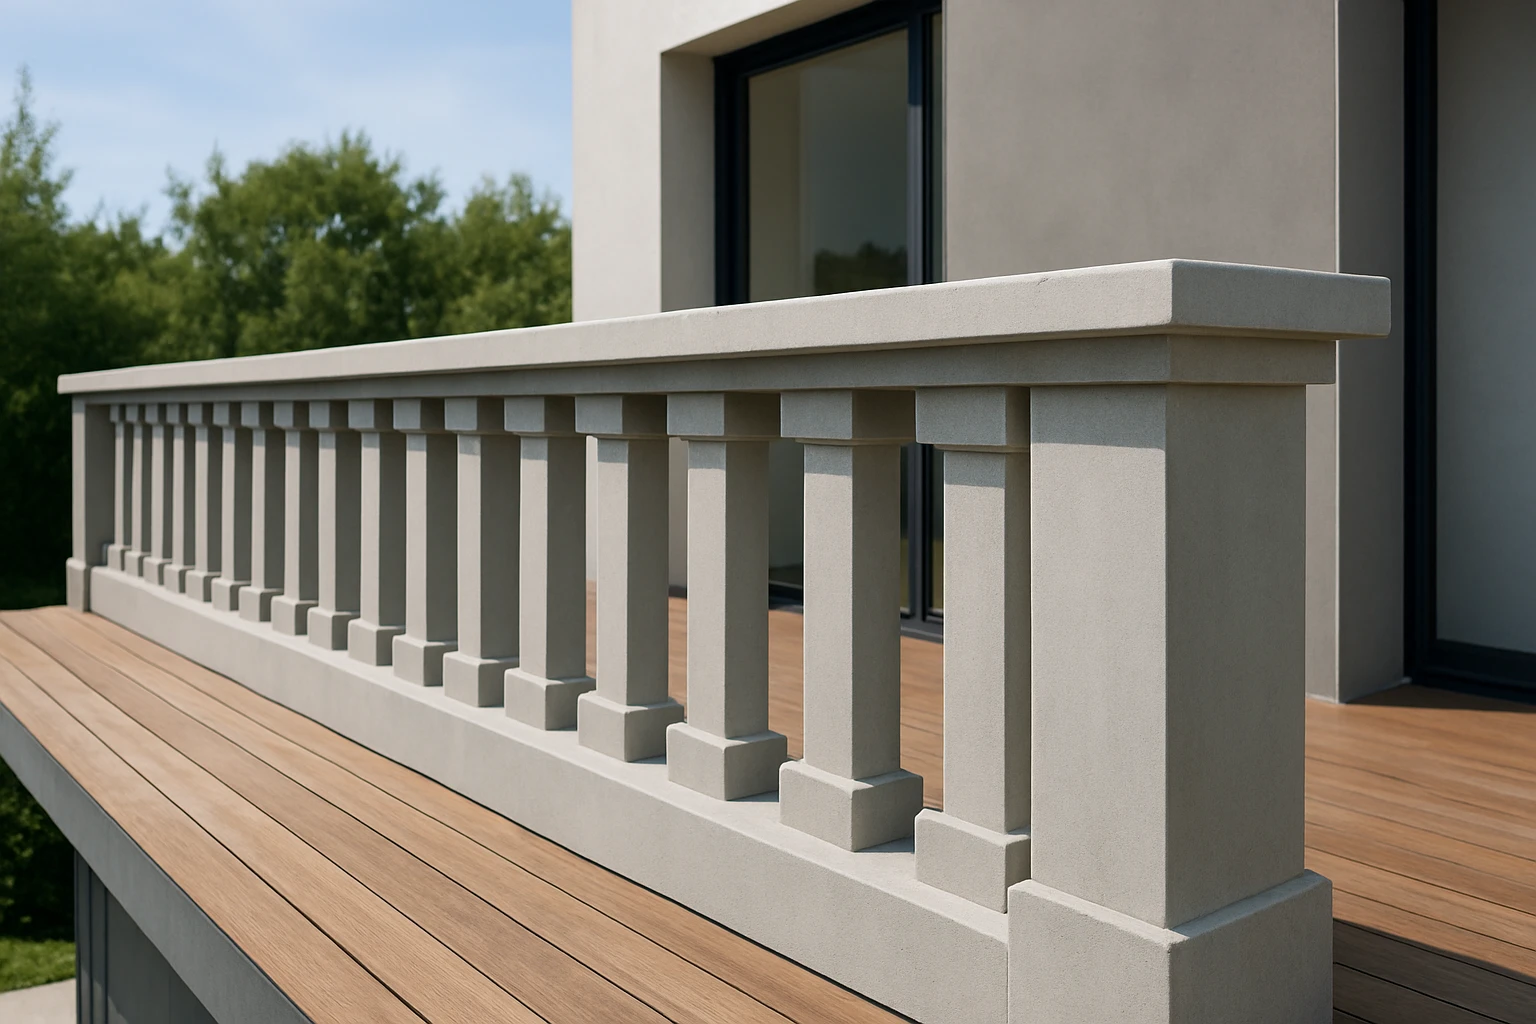
Modern exteriors ask for restraint. The point is not to hide the edge completely. The point is to keep the edge intentional, crisp, and quiet enough that the massing, glazing, and view stay in charge.
#3 Best for modern homes: slim rectilinear rails
Summary: Slim rectilinear profiles use narrow, straight members and minimal shaping. They read cleanly beside stucco, wood cladding, dark-framed windows, and broad terrace doors. On a modern house in Austin or a gray coastal build in the Hamptons, that restraint can do more than an ornate profile ever could.
Best for: Contemporary homes, linear terraces, and decks where the architecture relies on long horizontal lines and uncluttered edges. These profiles also photograph well because they do not compete with the facade.
Watch for: Precision matters. Small layout errors stand out fast, especially when the run is long and the balusters are slender. Confirm tolerances early, and pay special attention to outside corners and stair returns.
#4 Best for rooftop or deck edges: simple banded design
Summary: A simple banded balustrade uses stronger top and bottom bands to define the edge while keeping the body of the system visually calm. It frames views nicely and gives roof decks a finished perimeter without dragging the eye downward.
Best for: Rooftop terraces, elevated decks, and exposed weather locations where low-maintenance exterior materials make practical sense. In a dense city setting like Boston, this style can help a terrace edge feel composed without stealing attention from the skyline.
Watch for: Coordinate waterproofing, drainage, and any roof membrane terminations before fabrication. A clean banded profile only looks easy. On a roof, the messy part is often below the visible line.
The quieter the profile, the easier it is to make the whole edge feel intentional.
#5-#6 Best precast concrete balustrades for commercial and multi-unit projects
Once you start repeating dozens of bays, the conversation changes. Durability, repeatability, staging, and coordination take the lead. Ornament drops a few places down the list.
#5 Best for apartments: robust modular sections
Summary: Robust modular sections are designed for repetition. They simplify long balcony lines, shared walkways, and courtyard perimeters because identical units can repeat across large runs. That predictability helps architects, installers, and property owners keep the exterior consistent from building to building.
Best for: Apartment complexes, condominiums, senior housing, and mixed-use residential projects with many similar bays. If you are lining a courtyard in Charlotte or detailing multiple garden-level terraces in Westchester, modularity pays off quickly.
Watch for: Standardization works only if the dimensions are truly standardized. Verify bay widths, slab conditions, and end conditions before the mold schedule is locked. Repetition amplifies mistakes.
#6 Best for public-facing spaces: impact-resistant heavy sections
Summary: Heavy sections prioritize durability and presence. They suit spaces where people lean, gather, drag equipment, or pass through constantly. The visual language is more substantial, and the mass can be an advantage in busy shared environments.
Best for: Hotels, schools, public terraces, clubhouses, retail edges, and circulation-heavy outdoor areas. These systems are often coordinated closely with engineers, architects, and installers because connection details carry extra weight here — literally.
Watch for: Dead load, handling equipment, and substrate readiness need to be clear before pieces arrive. On a public-facing stair or terrace, you do not want to improvise with anchorage after the fact.
When you are repeating dozens of bays, consistency matters more than ornament.
#7 Best precast concrete balustrade for heritage or custom statement work
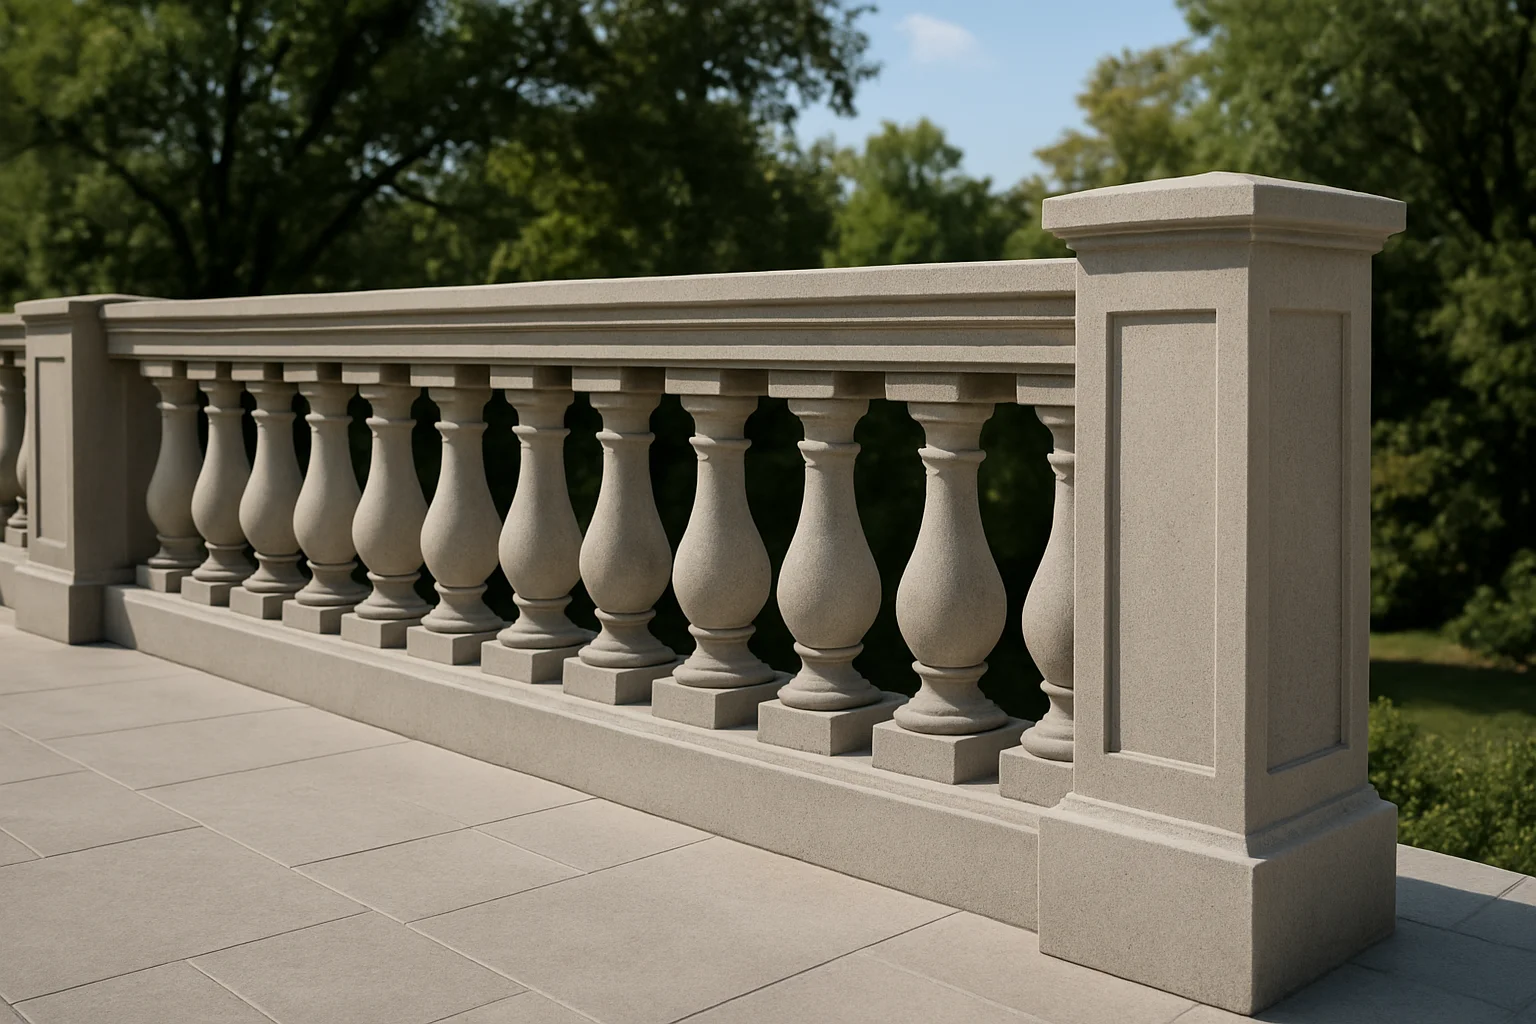
Sometimes the right answer is not stock at all. When you are matching an older building, repairing missing sections, or recreating a historic silhouette, custom casting becomes less of a luxury and more of a necessity.
#7 Best for restoration: cast-stone look with custom details
Summary: Custom cast-stone-look balustrades can reproduce older silhouettes surprisingly well when the molds are taken from sound samples or carefully developed shop drawings. That makes them useful for restoration work where the replacement should fade into the architecture rather than announce itself.
Best for: Brownstone terraces, civic buildings, estate stairs, and heritage renovations where color and texture need to match surrounding masonry or stonework. On a restored townhouse facade, the best replacement is usually the one nobody notices.
Watch for: Samples, mockups, and approvals take time. Texture, edge softness, and color all matter. If you rush the front end, you risk getting pieces that are technically correct but visually wrong.
Custom caps, bases, and posts
The custom work rarely stops at the balusters. Caps, bases, end posts, corner units, and stair transitions are what make the assembly believable. If you are replacing deteriorated stone or concrete while trying to preserve the building character, these supporting pieces often carry the hardest visual work.
- Custom caps help control the top shadow line and water shedding.
- Custom bases can align the system with existing stair risers or terrace curbs.
- Posts and corner units often need the most careful matching because they anchor the rhythm of the entire run.
When you are comparing suppliers, ask how they handle color matching, return conditions, and sample review. A good restoration package feels whole, not assembled from near misses.
For heritage work, the best balustrade is the one that disappears into the architecture.
How to choose the right option
This final step is where style meets logistics. Pick the building type first, confirm the technical requirements second, and only then approve the exact profile and finish. That order saves money and arguments.
Match the building type
Start broad. A traditional brick house usually points you toward #1 or #2. A modern terrace usually points toward #3 or #4. A repeated apartment run wants #5. A public shared edge may need #6. A restoration job usually lands on #7.
| Project type | Best starting option | Why it tends to fit | First design question |
|---|---|---|---|
| Traditional home or porch | #1 or #2 | Works naturally with brick, stone, and formal entry composition | Do you want classical shadow lines or a stricter, squarer look? |
| Modern home or deck | #3 or #4 | Keeps the edge quiet and supports clean massing | Is the view more important than the rail presence? |
| Apartment or condo project | #5 | Repetition and modularity support long runs and schedule control | Are the bays truly consistent enough for repeat units? |
| Public-facing terrace or stair | #6 | Heavy sections suit busy circulation and shared use | Can the structure and access handle the section weight? |
| Restoration or custom statement work | #7 | Custom molds and finish matching protect building character | What historic details must be copied exactly? |
Confirm structural and code details
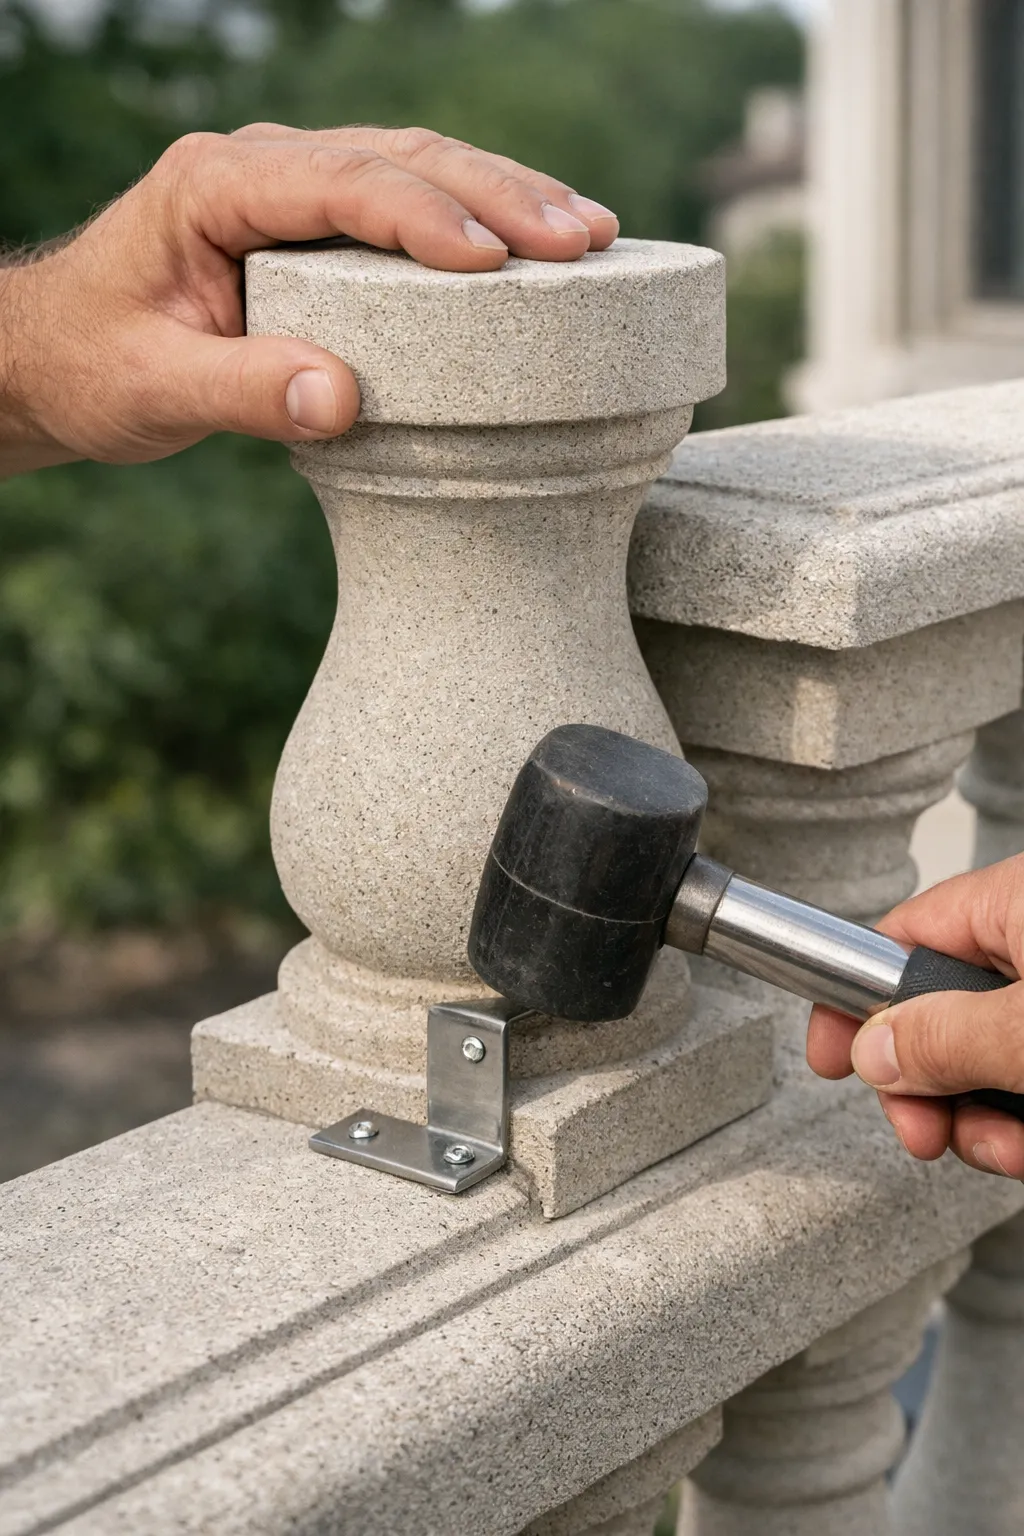
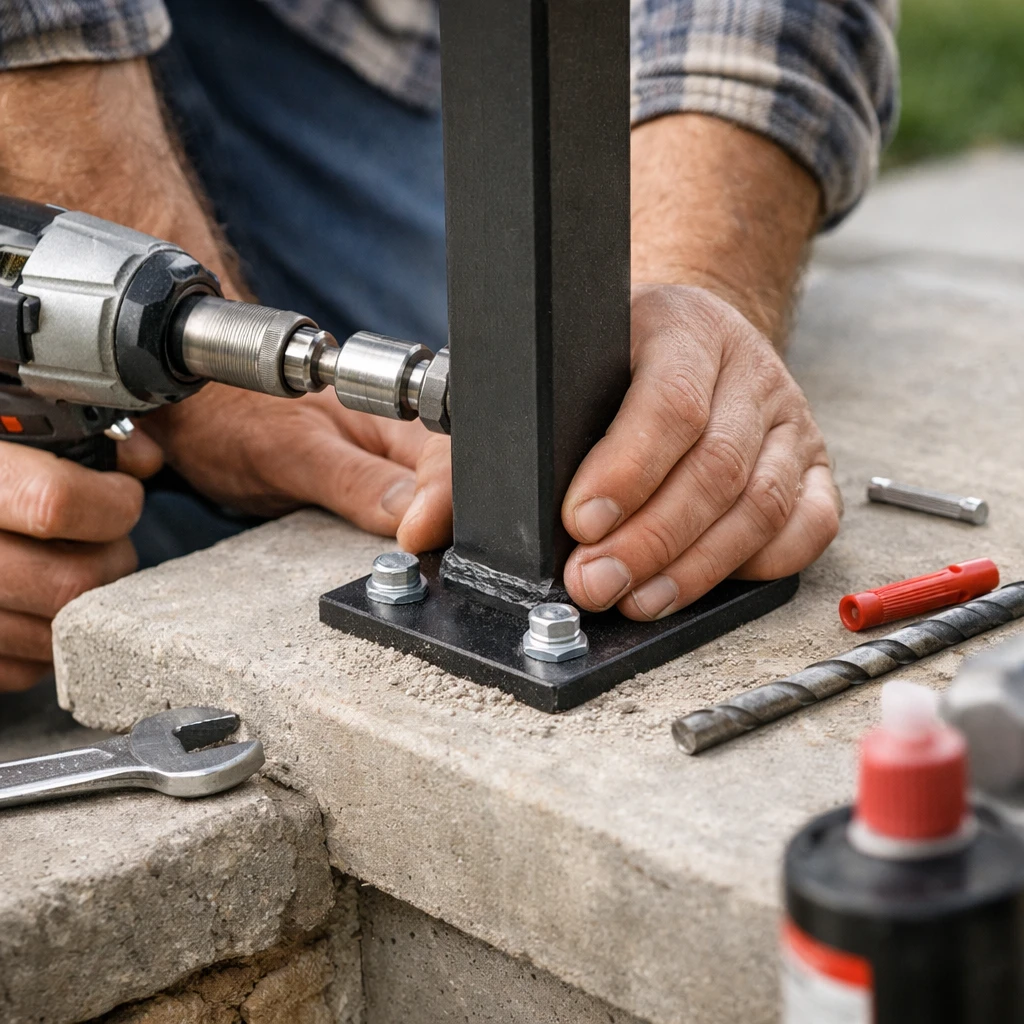
Before fabrication starts, the installer and engineer should agree on the connection details. That sounds obvious. It still gets missed. On one terrace job, the profile had already been approved when the team realized the slab edge condition would not accept the planned anchorage without rework. That is a bad time to discover reality.
- Measure span lengths, finished heights, fixing points, and site access before ordering.
- Resolve corners, stair returns, expansion joints, and waterproofing interfaces on the shop drawings.
- Confirm whether the balustrade acts as a code-required guard, decorative edge, or both.
- Review sample pieces in the actual light if color match matters.
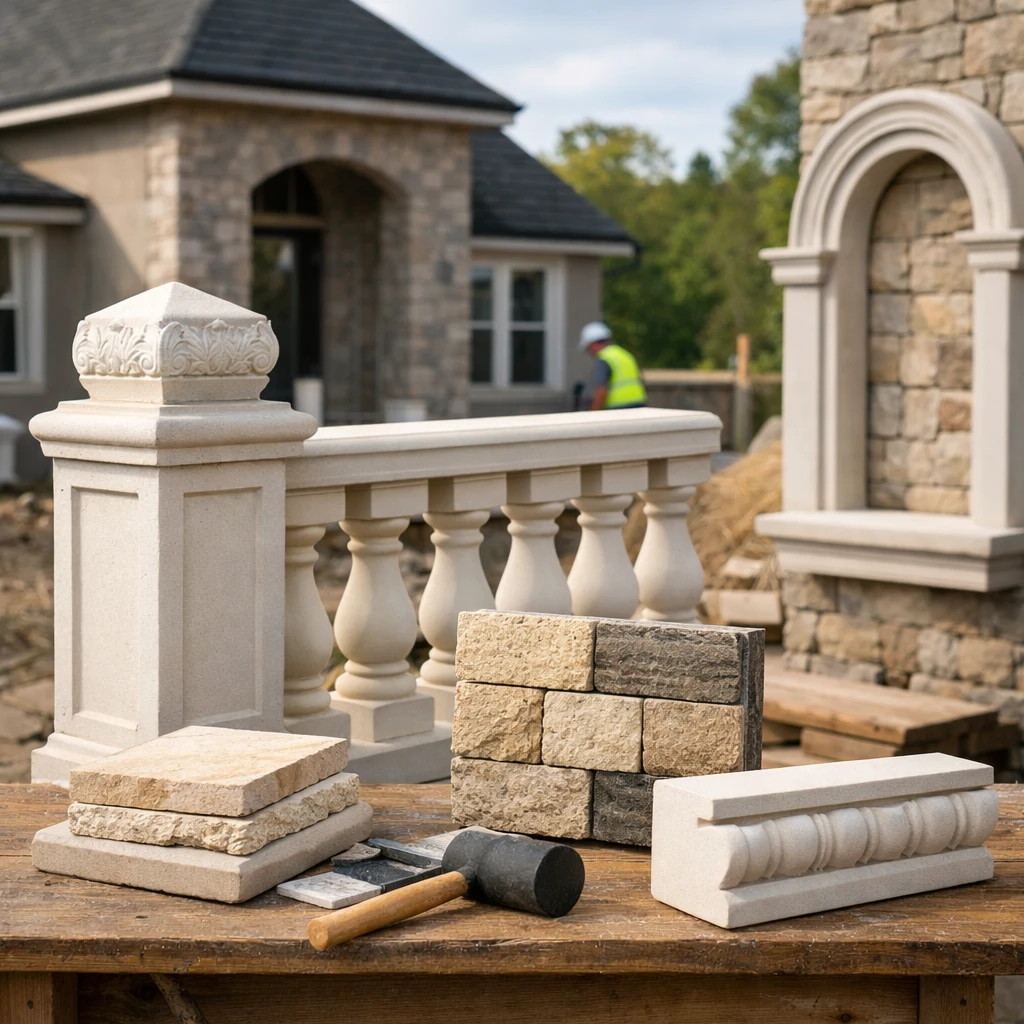
If you need to compare in-stock systems against custom work, a showroom visit or mockup can save weeks of second-guessing. Manufacturers with broad architectural precast lines, including balustrades, coping, stone moldings, columns, pavers, and decorative stone, tend to make those side-by-side decisions easier.
Plan installation and long-term care
Think beyond delivery day. Can the crew protect finished surfaces during lifting? Does the terrace edge have enough staging room? Are you installing before or after adjacent pavers, thin veneer, or wall coping? The neatest project schedules these interfaces on paper before anyone touches a pallet.
For long-term care, keep it simple: inspect joints periodically, reseal as recommended for the exposure, and address chips or cracks before water gets invited in. On coastal work or freeze-thaw work, that discipline matters. If you want a low-maintenance exterior, planning the maintenance is part of the low maintenance.
The right choice is the one that can be built, permitted, and maintained on schedule.
Conclusion
Quick recap of the best-fit categories
The best precast concrete balustrade is the one that fits the building, clears the code check, and still looks right years after installation.
Next step for buyers, builders, and designers
Start with the project type, confirm the structural details, and choose a profile that feels original to the architecture rather than added later. When you picture that terrace edge five years from now, which option still looks like it belonged there from day one?
Shape Better Projects With Coral Cast
Architectural precast concrete manufacturing from Coral Cast gives homeowners, builders, architects, contractors, and property owners properly cured, maintenance-free products shipped nationwide with showroom support and free estimates.