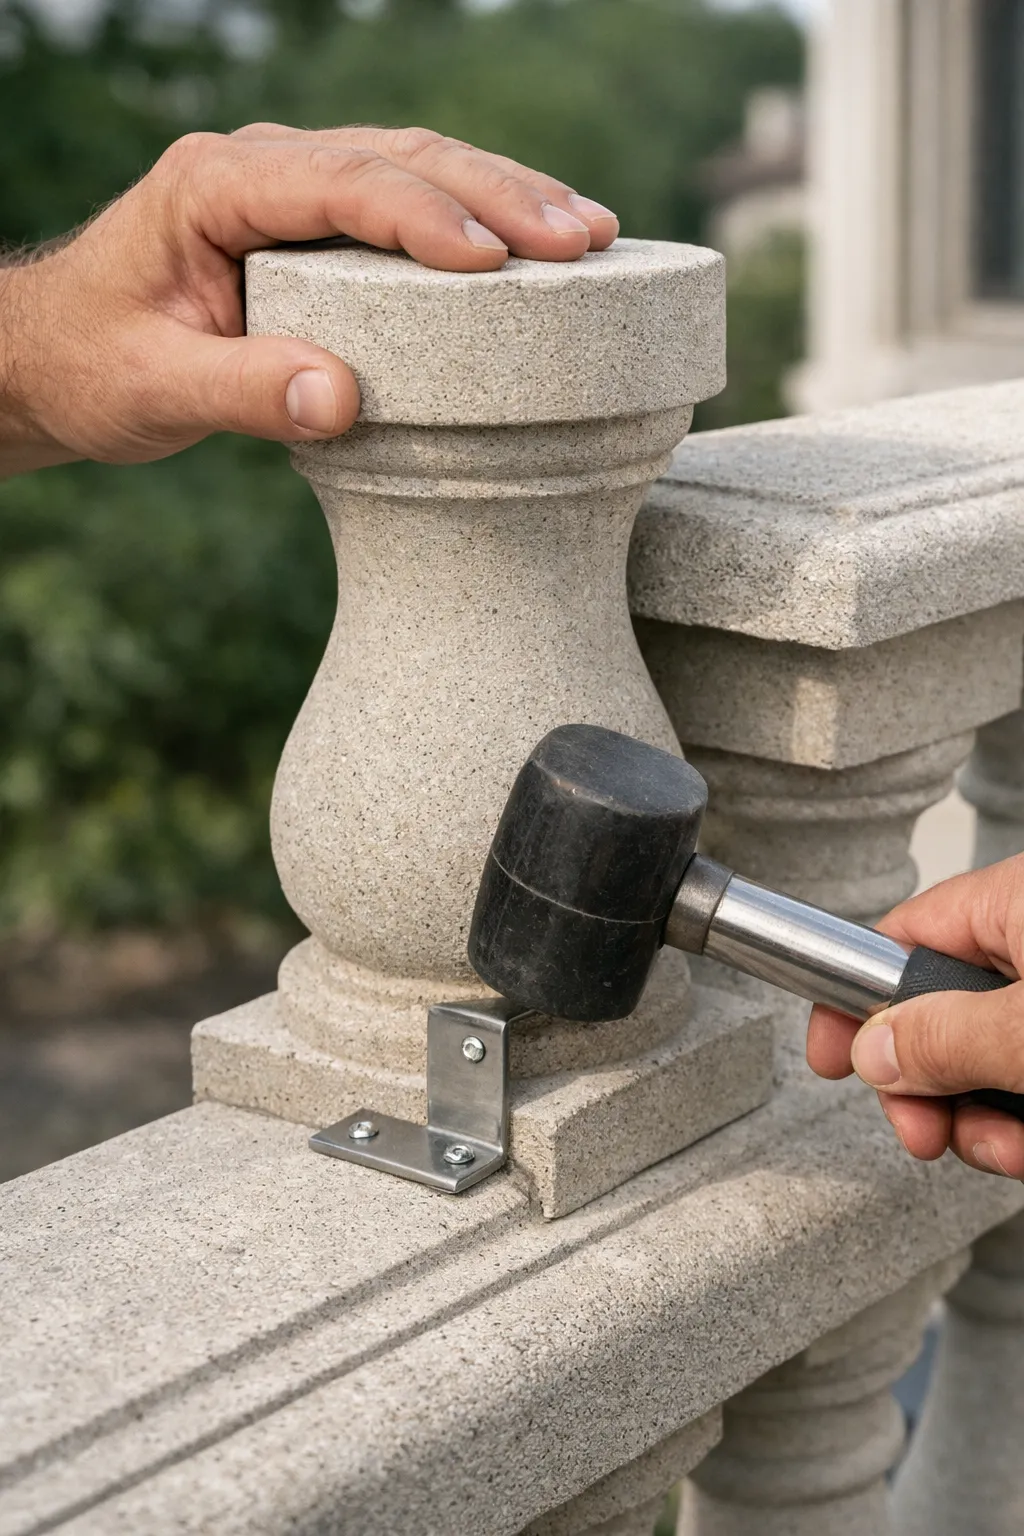
Best Precast Concrete Balustrade Systems for 2026
A contractor kneels beside a worn concrete stoop at sunrise, tape stretched across the top step while a homeowner reads off the riser height from a yellow notepad. The level rocks once, settles, and both of them stare at the same stubborn truth: this stair does not care what looked good online last night.
That is where smart buying starts with precast concrete balustrade systems. You measure first. You look at width, riser count, mounting space, and traffic. Only after that do you compare finish or decorative details.
If you are replacing an aging front entry, ordering standard balustrade packages for new homes, detailing an apartment entrance, or planning a retrofit on existing concrete, this guide is built for you. The market is often easier to understand when you focus on fit first, install second, finish third.
Selection criteria for precast concrete balustrade systems
Match the step width and riser count
Start with the stair you actually have. A practical sizing framework for precast balustrade components is to look at common widths such as 4-foot, 5-foot, and 6-foot runs with 2, 3, or 4 risers. That tells you where many residential projects still live.
If your stoop is 5 feet wide with 3 risers, compare balustrade options that already align with that footprint. Do not force a custom-looking answer onto a standard stair unless the site demands it. A railing can be well made and still be wrong for the package beneath it.
Rule of thumb: if the dimensions do not line up first, the rest of the comparison does not matter.
Decide between side-mount and other mounting styles
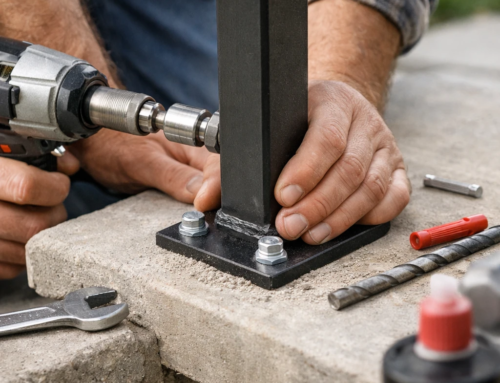
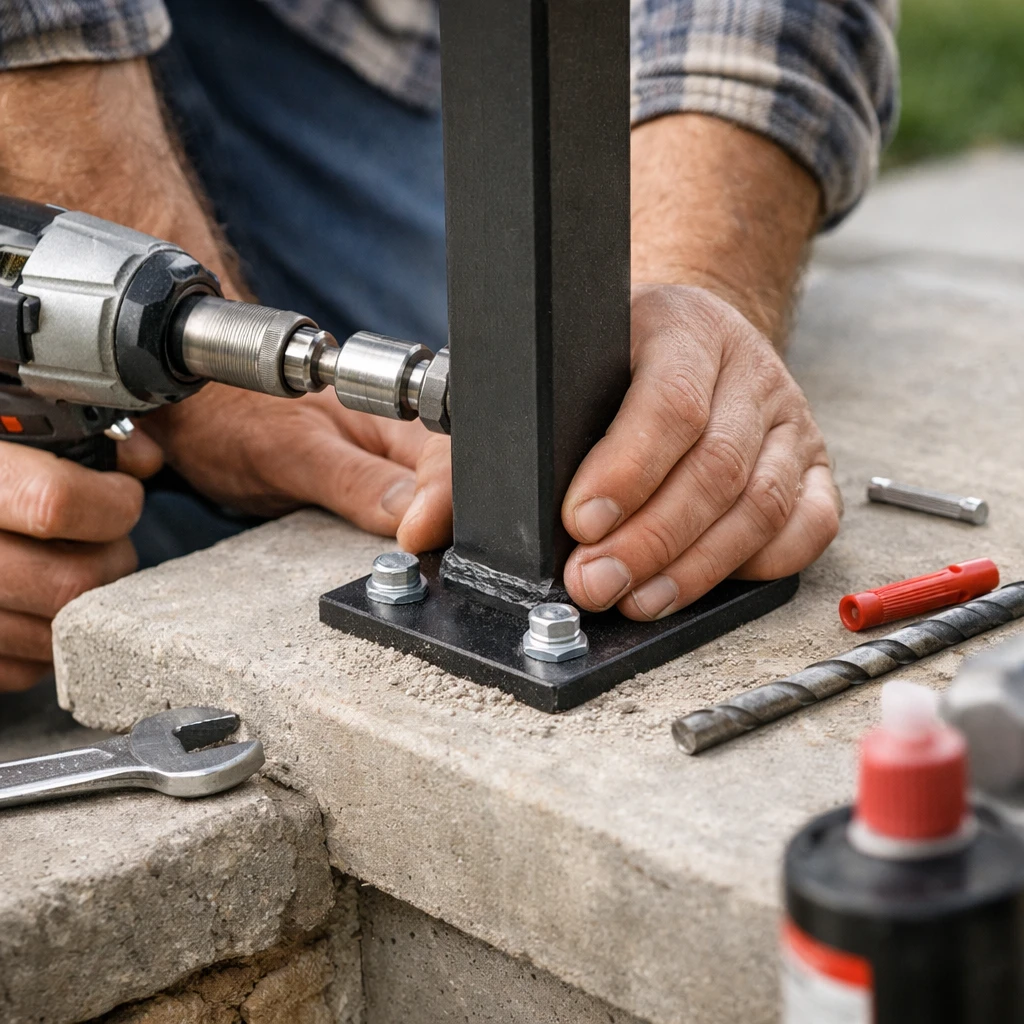
Mounting changes everything. In practice, you are usually comparing three conditions. Side-mount rails attach along the stair edge. Top- or landing-mounted rails use tread or landing surface area. Wall-mounted handrails depend on a nearby structural wall. The right answer depends on clearance, existing trim, landing size, and whether you need every inch of walking space.
Coral Cast supports concrete balustrade systems and installation guidance, so the key is choosing a configuration that fits the project conditions, not chasing every possible mount style for its own sake.
Use finish and project fit as final filters, not the first ones
Finish should come late in the process. Once you narrow by size and mount, the decorative decisions make sense. Before that, they can trick you into comparing unlike options.
| Buying factor | What to confirm | Current project guidance | Why it matters |
|---|---|---|---|
| Width | 4 ft, 5 ft, or 6 ft package | Common residential runs often fall into these sizes | The rail has to match the stair run visually and physically |
| Riser count | 2, 3, or 4 risers | Many standard entries fit this range | Height changes grasp length, anchoring, and appearance |
| Mount style | Side, landing, wall, or post-base supported | Choose the style that works with the site conditions | Mounting drives clearance and install feasibility |
| Project fit | Compare like-for-like packages | Match the configuration to the stair and surrounding architecture | A lower-cost option means little if the size or mount is wrong |
#1 Best overall for standard residential step packages
Summary: the safest all-around pick is a railing setup that cleanly matches the common residential step sizes and works as part of a complete balustrade system.
Best for: homeowners, builders, and remodelers working with standard front stoops and predictable dimensions.
Why it ranks first
The core residential sizes are not a mystery. Common balustrade layouts often center on 4-foot, 5-foot, and 6-foot widths, paired with 2-, 3-, and 4-riser configurations. That gives you a clean target. When a railing option fits those sizes without custom workarounds, it deserves the top spot because it solves the most common jobsite condition.
Best overall does not mean most decorative; it means easiest to match to the most common step dimensions.
Best for homeowners and builders
If you are replacing a plain front stoop on a ranch house, duplex, or new spec build, standard sizing wins. A 5-foot wide, 3-riser entry is the kind of job where a straightforward matched balustrade package keeps labor, layout, and visual proportion under control.
Builders like this choice because repetition pays off. Homeowners like it because the finished entry looks intentional rather than improvised.
What to verify before ordering
- Exact step width at the top landing, not just at grade
- Total number of risers and actual riser height
- Left-hand or right-hand orientation from the approach side
- Available anchoring space on the tread, landing, or side wall
- Local handrail requirements for your municipality or project type
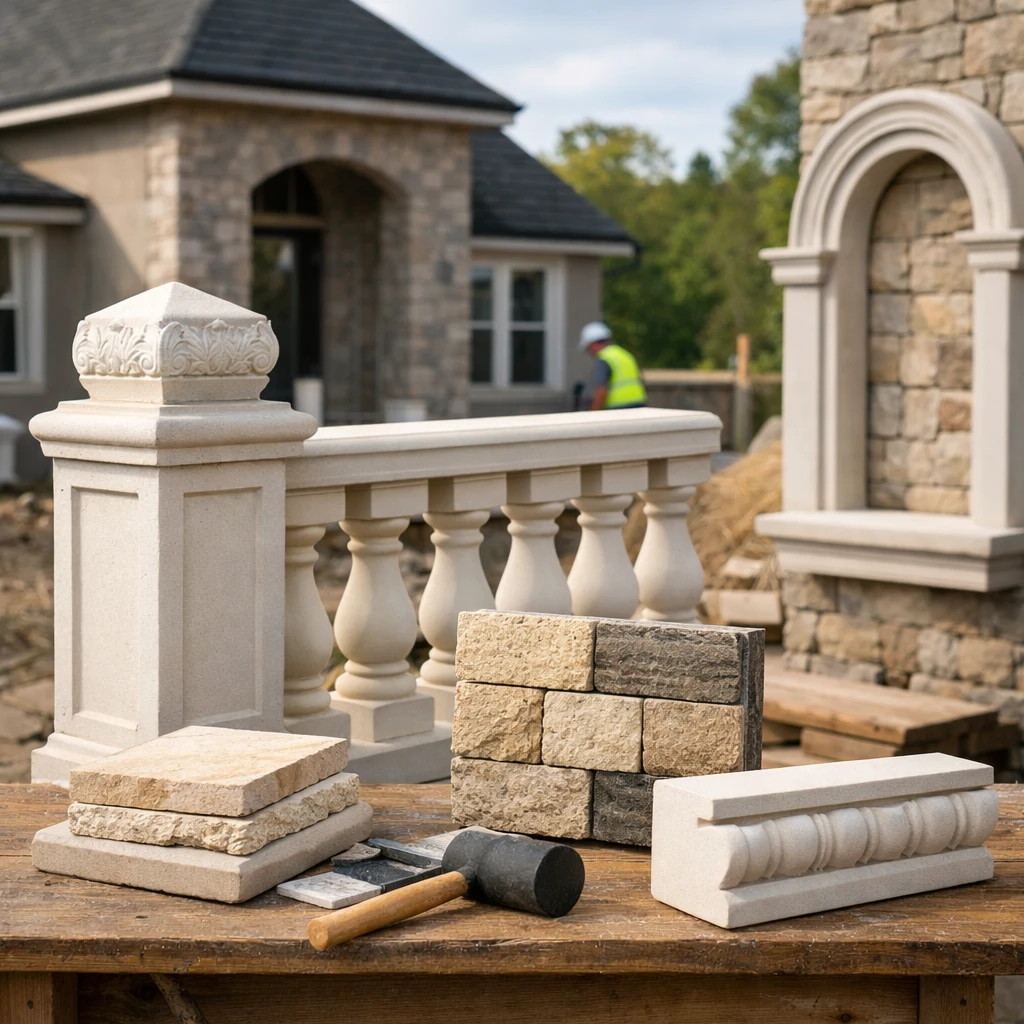
If the stair also sits beside columns, coping, wall caps, or a balustrade detail, check proportion across the whole entry. A simple rail can still look expensive when it matches the architecture around it.
#2 Best for retrofit installs on existing concrete steps
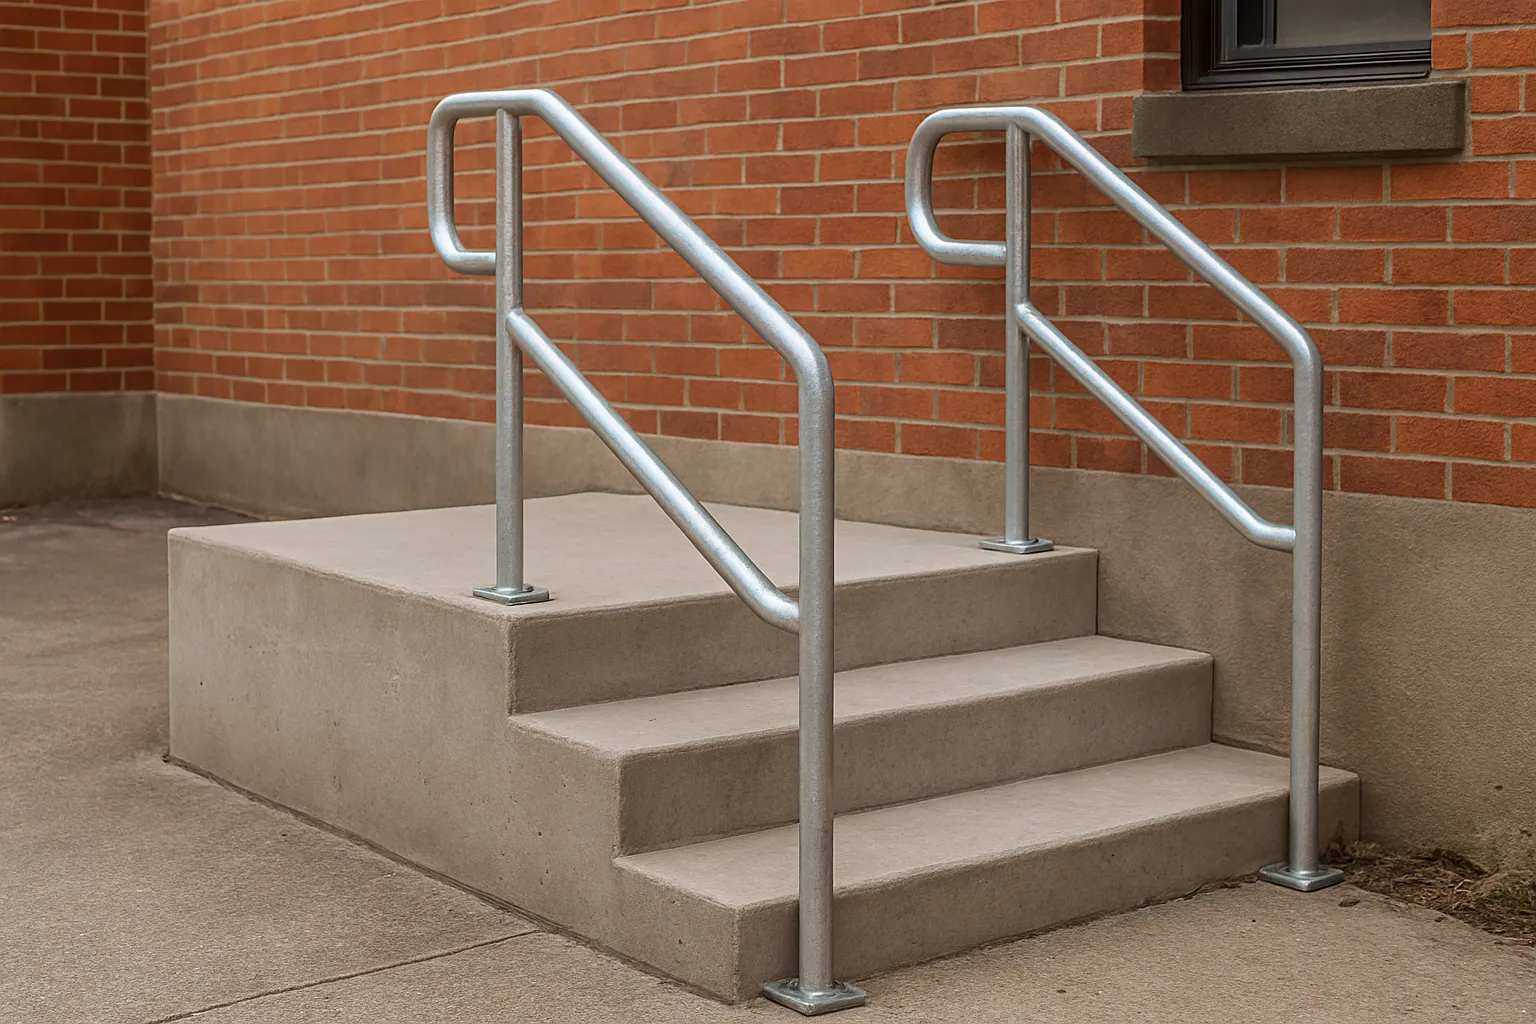
Summary: retrofit-friendly railings earn their place by adapting to the concrete already poured, not by pretending you have a blank slate.
Best for: older stoops, porch replacements, and entries where the concrete stays but the railing changes.
Why retrofit projects are different
New work is clean. Retrofit work rarely is. You may have an existing porch edge, old brick cheek walls, trim that cannot move, or a landing that already carries the door swing awkwardly close to the stair edge. In those cases, the railing must respect the geometry that is already there.
That is where a side-mount or other adaptable balustrade approach can help without tearing out a serviceable step set.
Best for existing stoops and older entries
If you are dealing with a mid-century stoop, a rental property entry, or a front step that remains structurally sound but needs safer access, retrofit-minded railings shine. They are especially useful when the top surface is already crowded by posts, trim, or a shallow landing.
A side-mounted rail can preserve the usable tread and keep the porch layout untouched. That matters on small homes where every inch near the door counts.
Retrofit rule: the railing should fit the concrete you already have, not the other way around.
Common installation constraints to check
- Concrete condition at anchor points — cracks, spalls, and weak edges matter
- Distance from the stair edge to the proposed fastener location
- Clearance for door swing and storm door hardware
- Interference from siding, trim, porch skirting, or adjacent masonry
- Whether the existing landing can accept top-mounted hardware at all
Retrofit projects live or die on these details. Measure them before you compare finishes.
#3 Best side-mount option for tight entries
Summary: when the entry is narrow, side-mount railings often protect the walking path better than front-mounted layouts.
Best for: compact stoops, narrow landings, and homes where the approach feels squeezed from the start.
Why side-mount helps in tight spaces
Side-mount rails move support structure away from the center of the stair run. That sounds small on paper. On a narrow stoop, it changes the feel of the whole entry. You keep more usable space where people actually place their feet and hands.
Buyers tend to sort by mounting style and location right away because tight entries punish bad mounting decisions fast.
Best for narrow landings and compact stoops
This is the right direction when the landing barely handles a person, a mail parcel, and a swinging door without drama. Think city side entries, back doors with limited slab depth, or narrow front porches where you cannot afford centerline clutter.
It is also a practical choice when the rail needs to hug one side cleanly and let the rest of the stair read as open. If you have decorative pavers, coping, or a finished porch surface nearby, protecting the visible walking zone becomes even more valuable.
When side-mount beats a front-mounted layout
Choose side-mount first when any of these apply:
- You need to preserve maximum tread and landing clearance
- The landing top is too small for comfortable post placement
- You want less visible hardware on the walking surface
- The project already favors edge anchoring and post-base hardware
The support hardware is part of the decision, not a boring footnote.
If space is tight, choose the mount that preserves clearance first and aesthetics second.
#4 Best for wider steps and multi-riser entries
Summary: longer stair runs need railings that keep visual balance and structural presence across a bigger footprint.
Best for: 5-foot and 6-foot step packages, especially where the stair has 3 or 4 risers.
Why longer step runs need different attention
A wider stair makes a short or delicate rail look lost. The problem is not just looks. As the run grows, your eye expects a stronger line, and users spend more time in contact with the railing as they move up or down.
That is why a 6-foot package deserves separate attention. Once you reach that size, proportion becomes a first-order issue.
Best for 5-foot and 6-foot step packages
If your front elevation has a broad stoop or a symmetrical stair centered below a porch roof, you need a rail that looks scaled to the entry. On a 5-foot or 6-foot stair, undersized components stand out immediately — especially on newer homes with crisp, simple lines.
This is also the sweet spot for builders and architects who care about how the railing reads from the curb. Wider entries expose bad proportion from 30 feet away.
On wider steps, proportion matters as much as durability; a too-short rail looks wrong fast.
What changes as riser count goes up
As you move from 2 risers to 4, the rail does more work. The user leans on it longer. The visual line becomes more prominent. The entry begins to feel like a true stair run instead of a small stoop.
Cost can rise with complexity, and bigger packages deserve a more deliberate comparison.
#5 Best budget-conscious choice
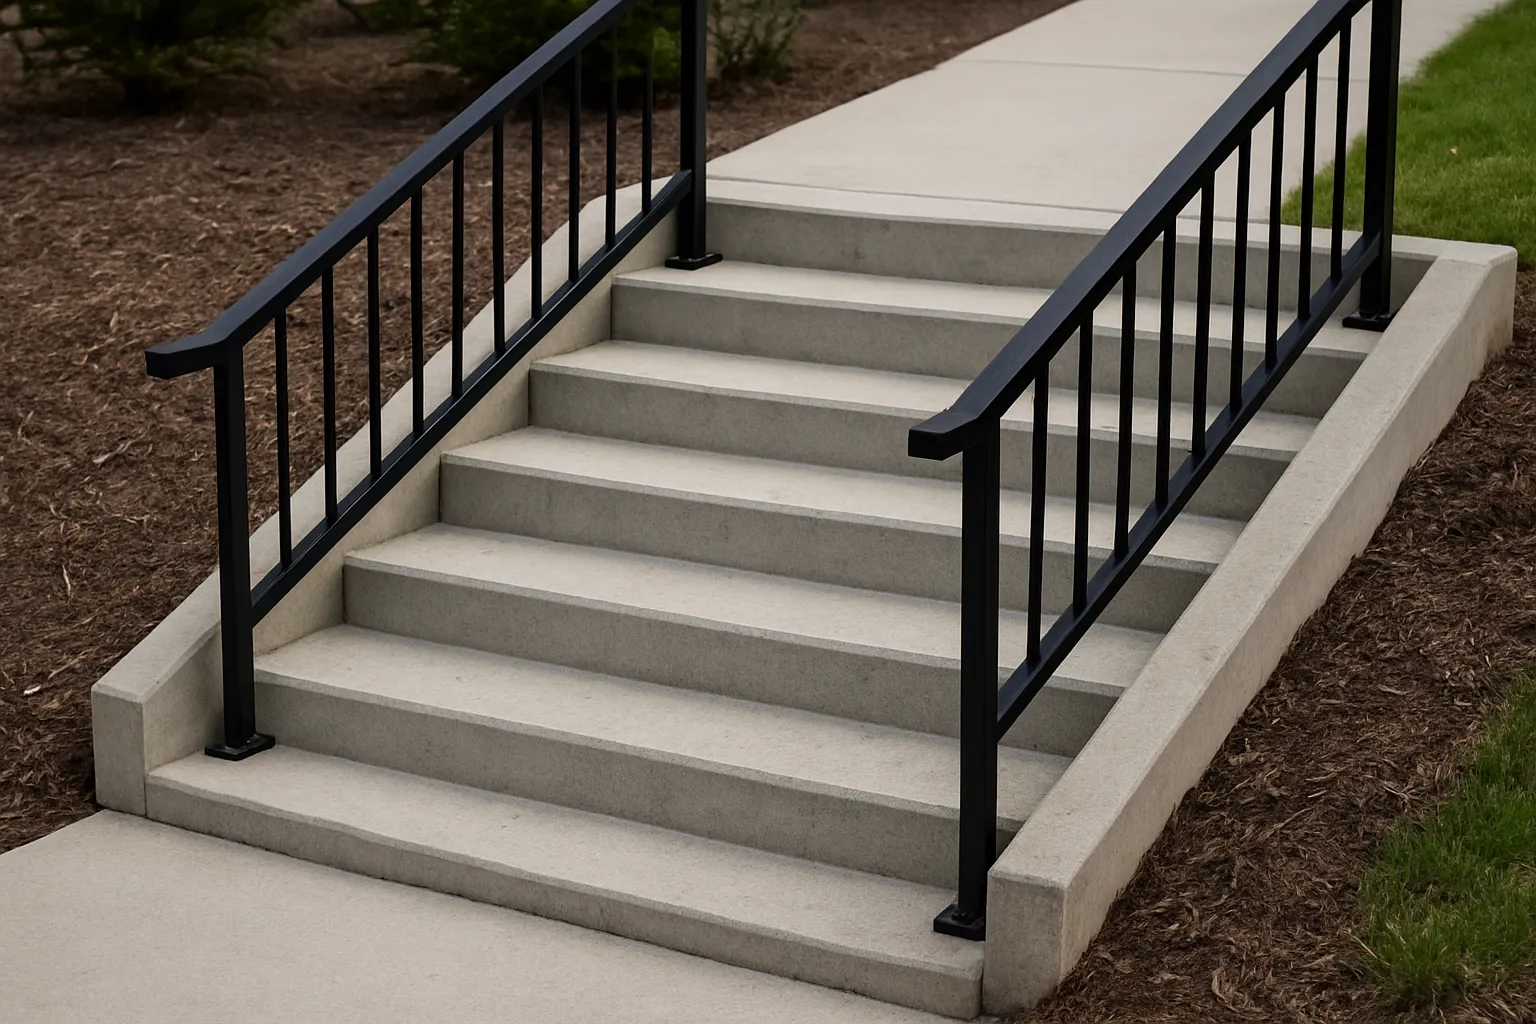
Summary: the smartest lower-cost pick is the one that fits the standard dimensions cleanly without forcing extra fabrication or a bad install.
Best for: straightforward residential jobs where the stair size is known and the layout is uncomplicated.
Where the lowest prices tend to appear
The most useful budget clue is simple: smaller, standard configurations often cost less than larger or more complex ones. A 5-foot, 2-riser setup may be a strong value if it matches the site cleanly, while some 4-foot and 6-foot examples can cost more depending on the configuration.
That is a helpful reminder that “smallest” does not always mean “cheapest.” So if you shop only by width, you can misread the market.
Best for straightforward residential jobs
This pick makes sense for a back door stoop, rental turnover, or a plain front entry where the stair dimensions already fall inside a standard package and nobody needs custom detailing. When the job is simple, the value move is staying simple.
You still want the rail to look right. You just do not want to pay for custom conditions you do not have.
Budget tip: compare like with like; the cheapest rail is not cheap if the dimensions do not fit.
How to avoid paying for the wrong size
- Measure the top width of the stair set.
- Count the risers and verify each one.
- Check whether the landing or side face can actually take the chosen mount.
- Compare only the options that match those three facts.
That sequence saves money better than hunting for the lowest number on a grid. A wrong-size bargain usually becomes a return, a field modification, or a second order.
#6 Best for commercial or high-traffic entries
Summary: public-facing stairs need railings that feel solid, mount clearly, and stand up to repeated use without relying on decorative flair to carry the job.
Best for: property owners, contractors, architects, and managers dealing with office, multifamily, mixed-use, or other busy entries.
Why commercial entries are different
A house stoop might see a few dozen uses in a day. A small apartment or office entrance can see that before lunch. With more traffic comes more wear, more liability, and less tolerance for hardware that feels improvised.
The focus in this category is usually on handrails and railings for concrete steps — not decoration alone. People shopping here are usually solving access, safety, and durability problems first.
Best for property owners and mixed-use sites
If you manage a four-unit building, a street-level office, or a side entrance serving deliveries and residents, choose the option that reads as sturdy before it reads as stylish. Tenants and visitors notice wobble instantly.
This is also where location-specific planning matters. Exterior and interior conditions are not interchangeable.
Hardware and mounting considerations
Focus on support. For commercial work, visible mounting confidence is often better than delicate detailing that looks nice in a photo but feels light under daily use.
- Confirm whether the stair is fully exterior, partially covered, or interior-adjacent
- Choose hardware appropriate to the substrate and traffic level
- Prioritize rigid attachment and clean maintenance access
- Check local requirements before ordering for multifamily or public use
For public-facing entries, durability and mounting confidence should outrank purely decorative features.
How to choose the right option
Measure width, depth, and riser count
Start with a notebook and work like the contractor in that sunrise scene. A basic market framework still starts with common widths and 2 to 4 risers. That gives you a fast sorting system. Width tells you the likely package family. Riser count tells you the rail length and use pattern.
Add landing depth and edge clearance while you are there. Those two numbers often explain why a railing that looked perfect in a listing becomes awkward on site.
Confirm the mounting style and location
Once the measurements are set, decide where the rail can live. Side-mount can be a practical, real-world option. Wall-mounted and outdoor stair-mounted solutions sit in different buying buckets for good reason.
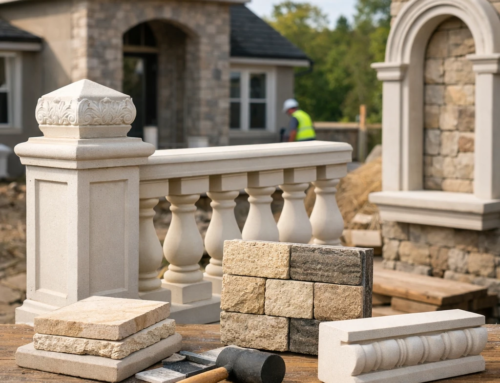
If the stair is exterior, exposed, and tight, side-mount deserves a hard look. If a solid adjacent wall exists, wall-mount can simplify the problem. If the stair is part of a broader architectural package with balustrade, coping, wall caps, columns, or pier caps nearby, keep the mounting choice visually consistent with the rest of the entry.
Choose the railing that fits the site conditions first; style choices come after the measurement sheet is done.
Balance budget, durability, and appearance
Now you can compare money intelligently. A lower-cost option can be the smartest buy on one project and the wrong answer on another. A more robust package can be reasonable if the stair is wider, taller, or busier. The order matters: measure, mount, then spend.
| Project condition | Start with this option | Main reason |
|---|---|---|
| Standard front stoop, common dimensions | #1 Best overall for standard residential step packages | Matches the most common 4-6 foot widths and 2-4 risers |
| Existing concrete stays in place | #2 Best for retrofit installs | Works with fixed geometry and limited layout freedom |
| Narrow landing or cramped approach | #3 Best side-mount option for tight entries | Preserves walking clearance |
| Wide stair or taller run | #4 Best for wider steps and multi-riser entries | Maintains proportion and stronger visual balance |
| Simple job with price sensitivity | #5 Best budget-conscious choice | Keeps cost low by matching standard dimensions cleanly |
| Busy entrance or mixed-use property | #6 Best for commercial or high-traffic entries | Prioritizes mounting confidence and repeated daily use |
That simple decision path cuts through most confusion. It also keeps you from shopping railings as if they were isolated accessories. They are part of a working stair system, and the concrete below them always gets the final say.
Good precast concrete balustrade systems start with a tape measure, not a mood board.
When you match width, riser count, and mounting style first, the shortlist gets clearer fast. Then finish becomes useful instead of distracting, whether you are sizing a standard stoop or a tricky retrofit.
If you walked outside with a notepad right now, which stair would tell you exactly what kind of balustrade system it needs?
Explore Coral Cast Options
Coral Cast’s architectural precast concrete manufacturing delivers custom-matched balustrade, coping, and stone products with showroom guidance, free estimates, and secure nationwide shipping.