Top 7 Balustrade Concrete Picks for 2026
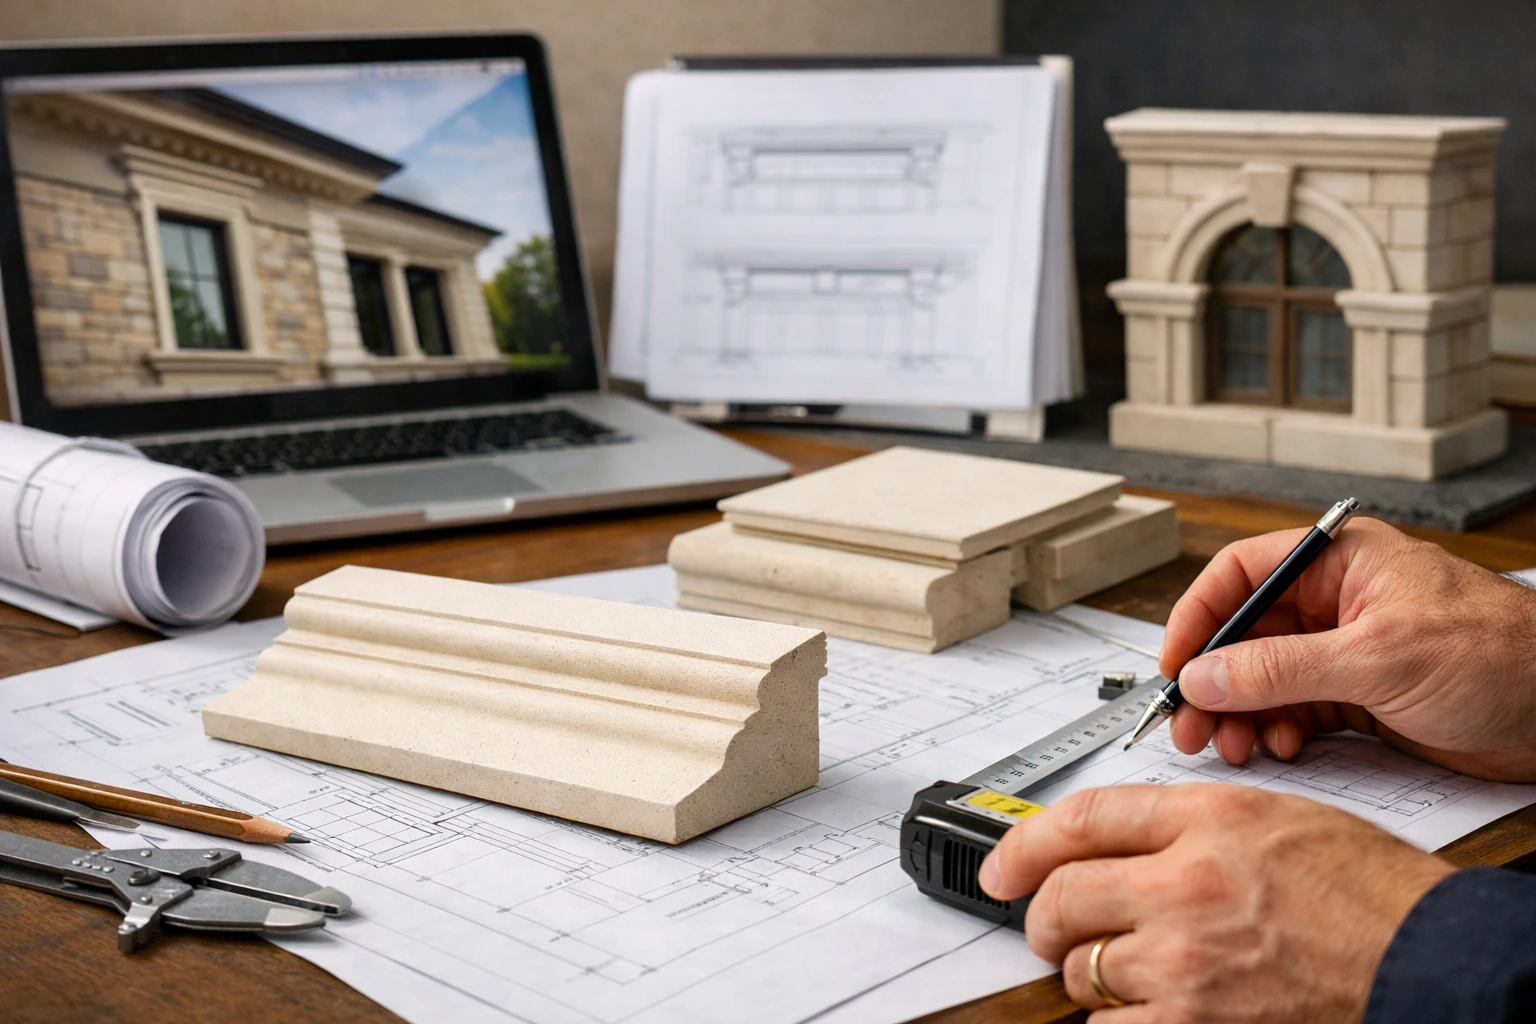
The builder kneels at the bottom tread, hooks a tape onto the fresh edge of the porch step, and calls out 48 inches. Beside the driveway, a row of gray cast pieces waits on a pallet, each one throwing a different shadow in the 8 a.m. light. Before anyone talks color or sealer, someone has to decide which shape belongs here.
That is how most balustrade concrete decisions really happen. You might be a homeowner reworking a front porch in Ohio, a builder pricing a stair run, or an architect sketching a terrace for a brick rowhouse in Brooklyn. Either way, you are not just buying parts. You are choosing scale, rhythm, and how much visual weight the railing should carry.
That is how this guide approaches the topic: it focuses on profile families, planning help, and fit. In other words, we are ranking the seven shapes you can judge with confidence before the truck ever leaves the yard.
Selection criteria: what makes a concrete balustrade worth considering
Cataloged style families
A useful catalog shows you more than one silhouette. One source breaks its line into Plain, Carved, Fluted, Square, Contemporary, Short, slim, slim again, tall, Classic, and a “balustrade 1000series.” That range matters because it tells you whether the seller can move from a quiet porch rail to a more formal stair or terrace without forcing every project into the same look.
I usually want to see at least three things before I take a profile seriously: a traditional option, a transitional option, and a cleaner modern option. If every piece looks like a cousin of the same spindle, your design choices shrink fast.
| Profile family | Visual read | Usually works best when |
|---|---|---|
| Plain | Quiet, low-ornament | The façade already has brick pattern, shutters, or trim doing the heavy lifting |
| Carved | Decorative, traditional | You want the railing to participate in the architecture, not disappear into it |
| Fluted | Textured with shadow lines | You need detail without full ornament |
| Square | Crisp geometry | The home has straighter lines, sharper edges, or simpler masonry |
| Contemporary | Cleaner, more restrained | The overall project leans modern or transitional |
| Short / Slim | Lighter visual weight | The landing, stair, or secondary opening is tight |
Installation and planning support
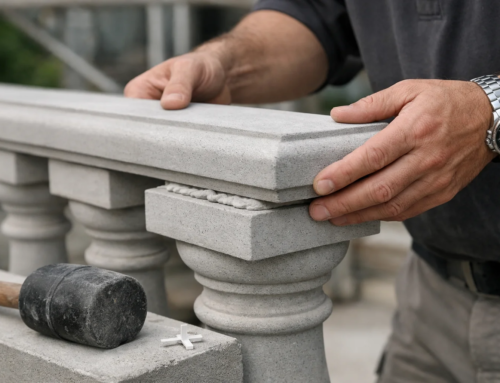
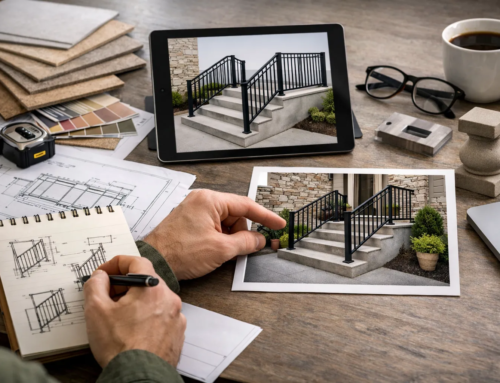
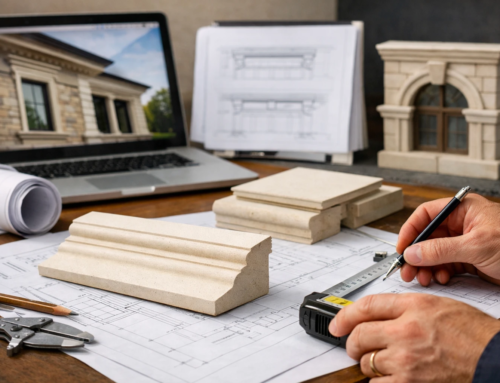
Good balustrade planning starts with layout, fit, and the way the system comes together on site. That means thinking through the run, the posts, and the assembly before the truck ever leaves the yard.
That matters on real jobs. I have seen more railing problems come from skipped planning than from bad color choices. If a supplier gives you layout help up front, it is treating the assembly as part of the purchase, which is exactly how you should treat it too.
If a source gives you layout help and planning support, treat fit and assembly as part of the purchase — not an afterthought.
Visual scale and proportion
This is the real filter. Not finish. Not buzzwords. Proportion. A carved piece that looks balanced between full masonry columns on a broad veranda can feel oversized on a narrow side stair. A slim piece can look elegant beside thin window mullions and clean coping lines, then disappear completely when you place it next to chunky pier caps or oversized wall caps.
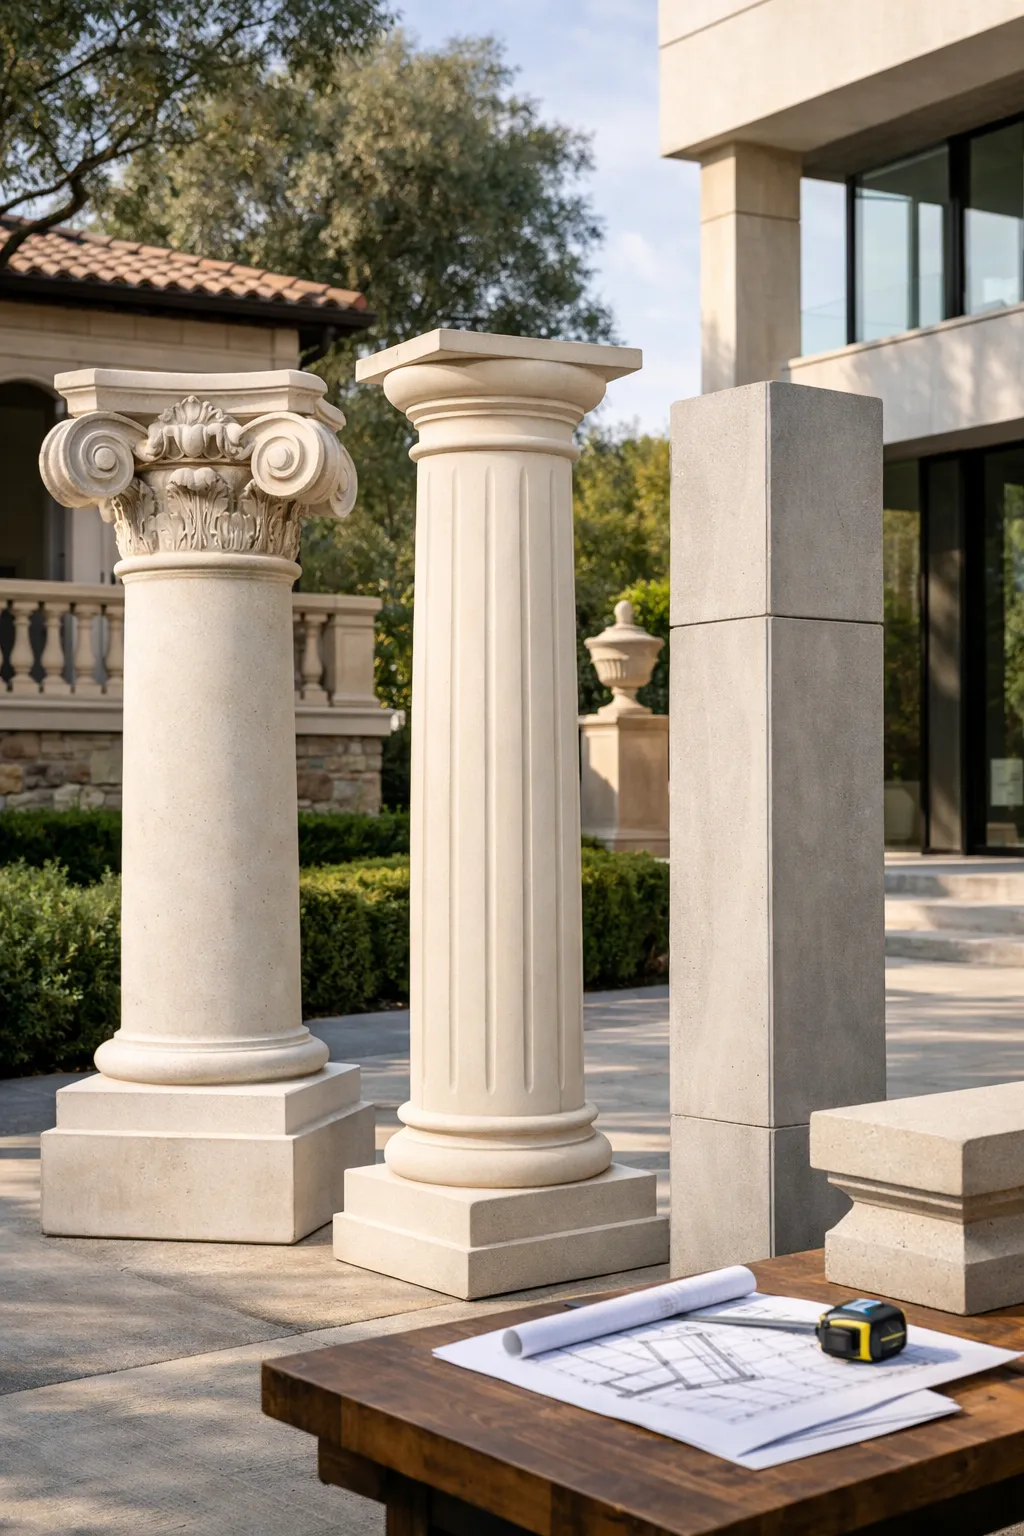
Think about the whole composition: stair run, post size, rail thickness, adjacent columns, nearby coping, even whether the house uses thin veneer, stone moldings, or decorative stone elsewhere. A railing never sits alone. It sits in a family of shapes.
Top picks #1-#2: the most straightforward traditional profiles
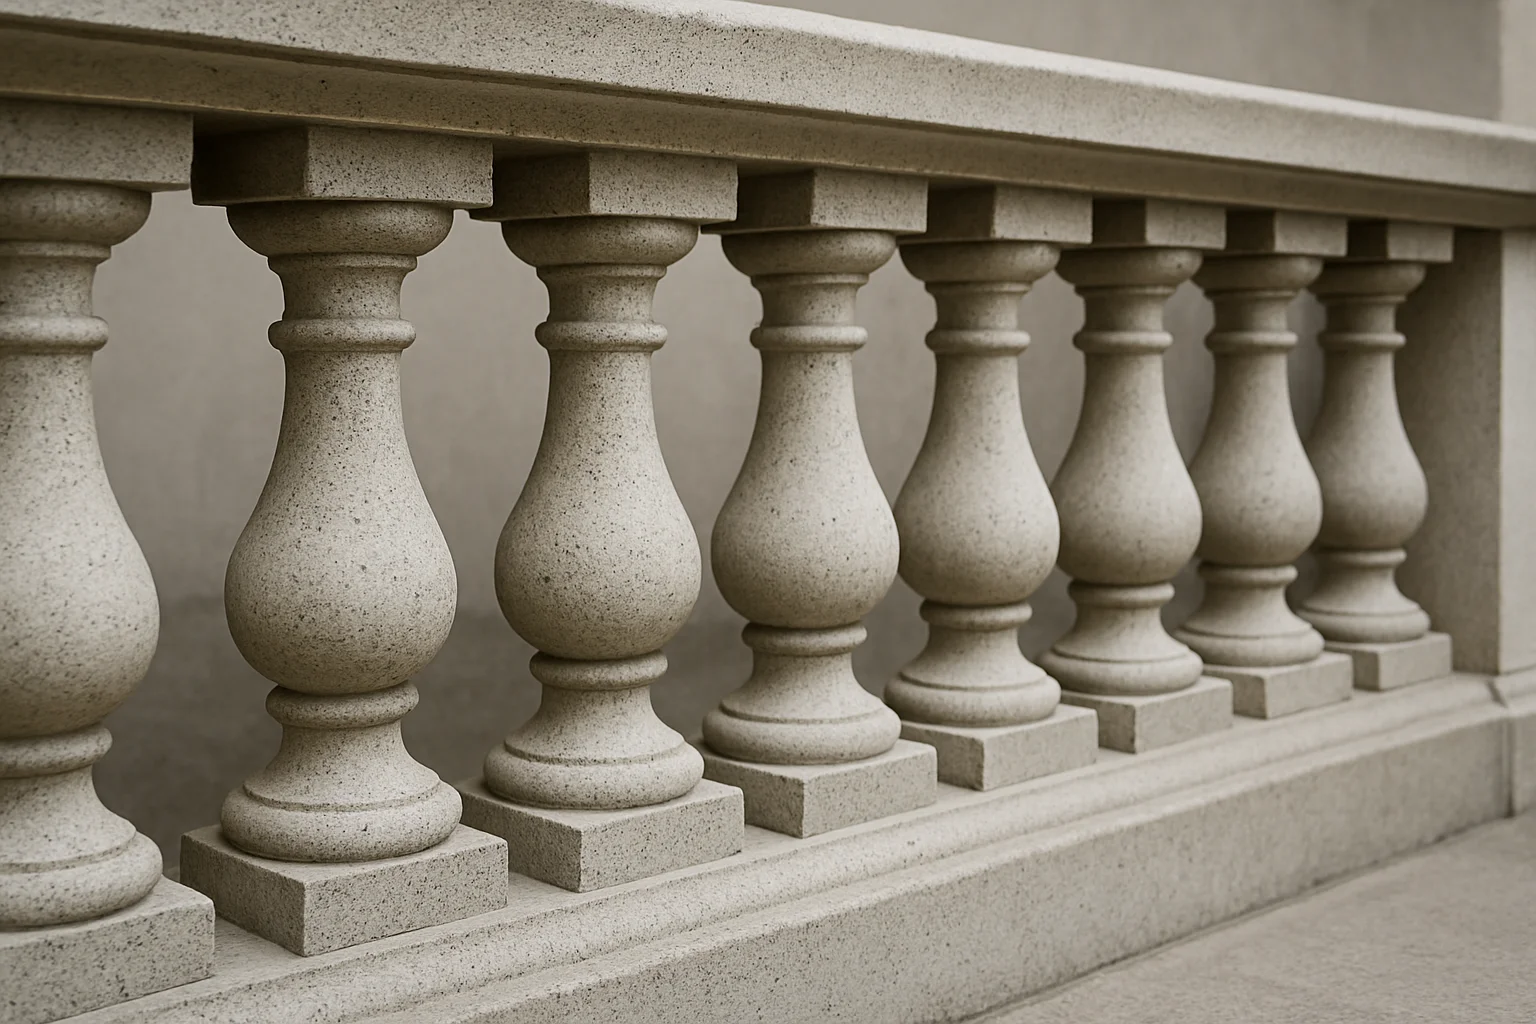
These are the safest starting points when you want a classic reading without a lot of risk. They work especially well on porch replacements, front steps, and renovation jobs where the house already has a clear architectural language.
Plain baluster
Summary: The source explicitly lists “baluster type 1 Plain,” and that name tells the story. This is the least ornamented of the traditional choices. It does not beg for attention. It frames a porch or stair in a calm, familiar way, which is often exactly what older homes need.
Best for: Colonials, brick façades, mixed-material exteriors, and projects where shutters, arches, cornice lines, or window trim already provide enough detail.
Plain is the safest “won’t fight the house” choice when the façade already has a lot going on.
Carved baluster
Summary: The same catalog lists “baluster type 2 – Carved.” Visually, this is the step up in ornament. You get more shape, more light-and-shadow play, and a stronger classical feel. On the right building, carved reads intentional and rich. On the wrong one, it can feel overdressed.
Best for: Formal entries, broad porches, traditional terraces, and houses where columns, detailed trim, or masonry already support a more decorative railing vocabulary.
| Pick | Strength | Best project fit | Main caution |
|---|---|---|---|
| Plain | Easy to match | Busy façades and straightforward porch replacements | Can look too quiet on highly formal architecture |
| Carved | Adds presence | Formal traditional homes and larger entries | Can feel heavy on small landings |
Top picks #3-#5: profiles that add texture, geometry, or a cleaner modern look
This middle group is where you get more direction. Not louder, necessarily. Just more specific. One profile creates shadow lines, one sharpens the geometry, and one strips the language down for a cleaner read.
Fluted baluster
Summary: Ref. 1 explicitly lists “baluster type 3 – Fluted.” Fluting adds texture without pushing all the way into ornate carving. You get vertical grooves, a bit more depth, and better shadow definition in morning and late-afternoon light.
Best for: Transitional homes, porches that need a touch more detail, and projects where plain feels underdressed but carved feels like too much.
If you want more visual interest without going ornate, fluted is the middle ground.
Square baluster
Summary: The source names “baluster type 4 – Square,” and square profiles do exactly what you expect — they shift the composition toward crisp edges and cleaner geometry. That can be a smart move when the rest of the home already uses sharper lines, flatter trim, or blockier masonry details.
Best for: Straight-run stairs, simpler façades, commercial-adjacent entries, and projects where traditional spindled shapes feel too soft.
Contemporary baluster
Summary: “Baluster type 5 – Contemporary” rounds out the modern side of the list. This is where the catalog clearly broadens beyond old-world styling. The same source also includes a “Classic” profile elsewhere, which shows the line spans both traditional and contemporary directions rather than living in one lane.
Best for: Cleaner elevations, newer builds, modernized renovations, and projects that sit beside simpler stone, flatter wall planes, or restrained column details.
| Pick | Design signal | Where it shines |
|---|---|---|
| Fluted | Texture and shadow | Transitional work that needs detail without ornament overload |
| Square | Sharp geometry | Straighter architecture and more disciplined façades |
| Contemporary | Clean modern profile | Newer or simplified elevations |
Top picks #6-#7: best for tight footprints and lighter visual weight
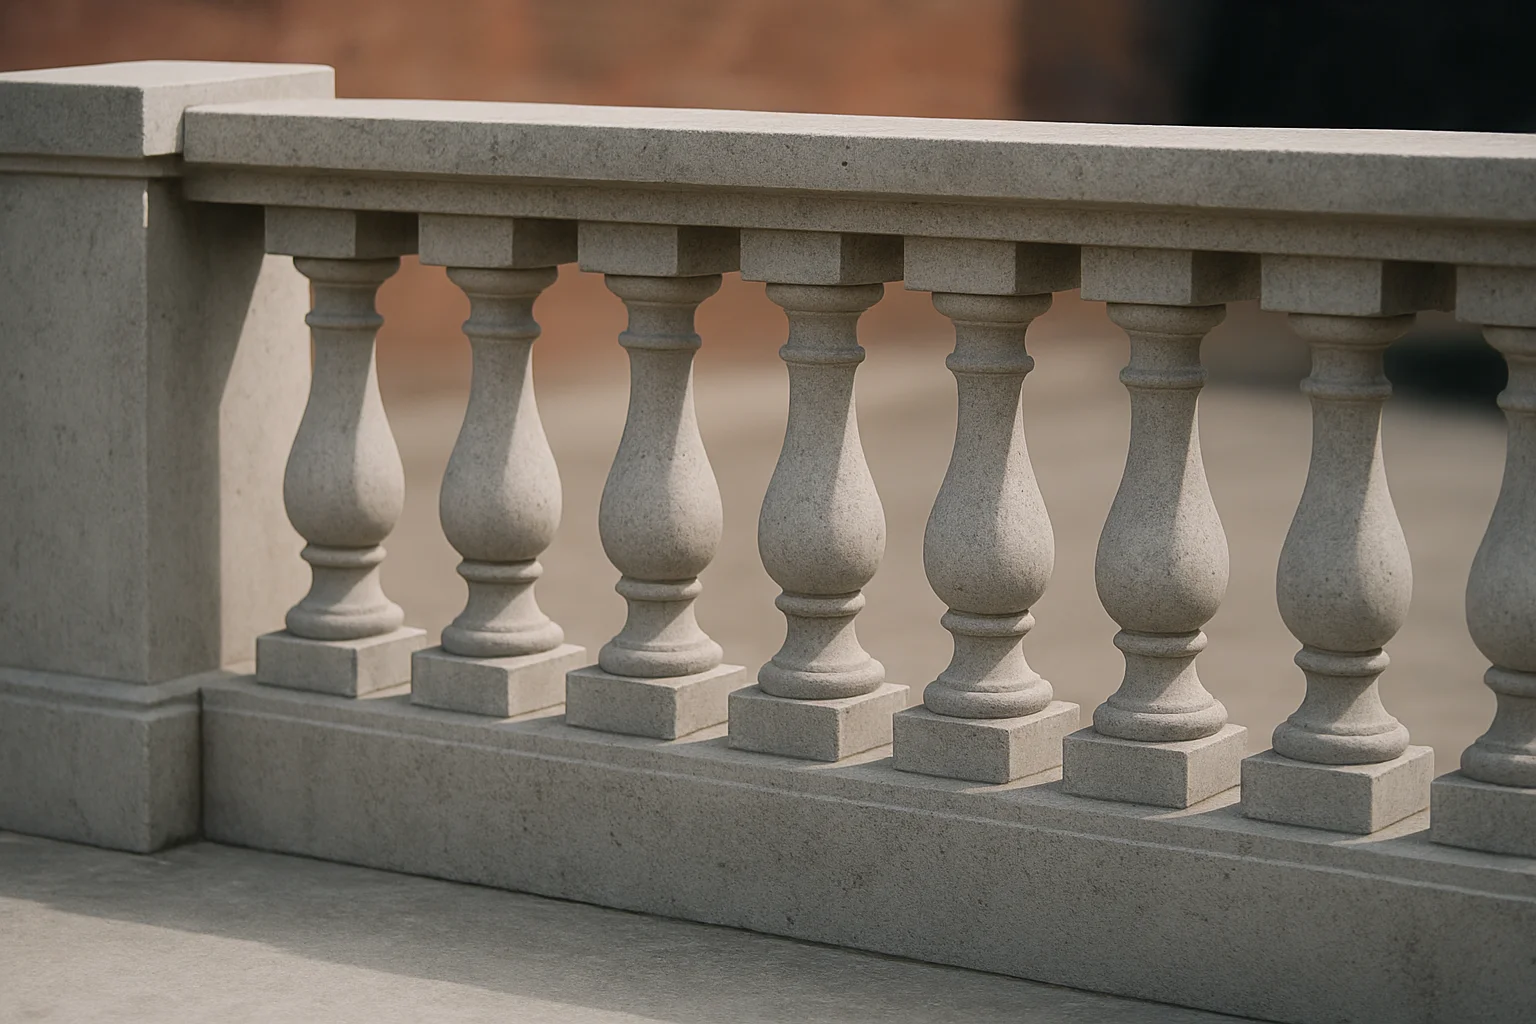
These two matter more than many buyers realize. Plenty of rail jobs happen on secondary stairs, compact landings, and side entries where a full-bodied profile simply takes up too much visual space.
Short baluster
Summary: The catalog explicitly lists “baluster type 6 – Short.” Short profiles can calm down a compact opening fast. They read less vertical, less imposing, and more proportionate when the stair run or porch edge is limited.
Best for: Lower terrace edges, narrower porch fronts, short runs, and places where a taller silhouette would crowd the composition.
Slim baluster
Summary: Ref. 1 lists “baluster type 7 – slim,” then repeats slim again as type 8. Even without more detail, that repetition tells you lighter-profile options are part of the catalog in a meaningful way. Slim pieces reduce bulk and can give a railing more breathing room.
Best for: Narrow landings, secondary stairs, tighter urban entries, and façades where heavy balusters would visually overtake the door, window, or column spacing.
When to use either one
The deciding factor is usually whether your problem is height or thickness. Short helps when the overall opening reads too tall for its width. Slim helps when the railing feels too dense or heavy within a narrow frame. The same source also lists “baluster type 9 – tall,” which makes the point clearly: vertical proportion is part of the product choice, not a detail to figure out later.
On compact projects, lighter profiles often do better work than fancier ones. They let the stair, tread depth, and adjacent masonry breathe. That is especially true when the balustrade sits beside piers, columns, coping, or wall caps that already carry strong mass.
Low-visual-weight profiles are often the better choice for narrow landings and secondary stairs.
| All 7 picks at a glance | Visual weight | Best for | Watch for |
|---|---|---|---|
| Plain | Low to medium | Classic homes with busy façades | Can feel too restrained on formal settings |
| Carved | Medium to high | Formal traditional entries | Needs room to breathe |
| Fluted | Medium | Transitional porches and terraces | Shadow lines want decent light |
| Square | Medium | Crisper façades and straighter detailing | May look severe on soft historic fronts |
| Contemporary | Low to medium | Modern or simplified elevations | Can look out of place on ornate architecture |
| Short | Low | Compact openings and lower rails | Needs careful proportion against large posts |
| Slim | Very low | Narrow landings and lighter visual compositions | Can disappear next to heavy masonry |
How to choose the right balustrade concrete option
Once you narrow the field to seven strong directions, the final choice gets simpler. Now you are matching the profile to the building, the opening, and the install sequence.
Match the façade first
Start by reading the building, not the sample board. If the house already leans formal — brick, paneled doors, traditional columns, layered moldings — Plain, Carved, and Fluted usually make the most sense. If the lines are cleaner, with flatter trim, simpler stone planes, or more geometric openings, Square, Contemporary, and Slim often feel more at home.
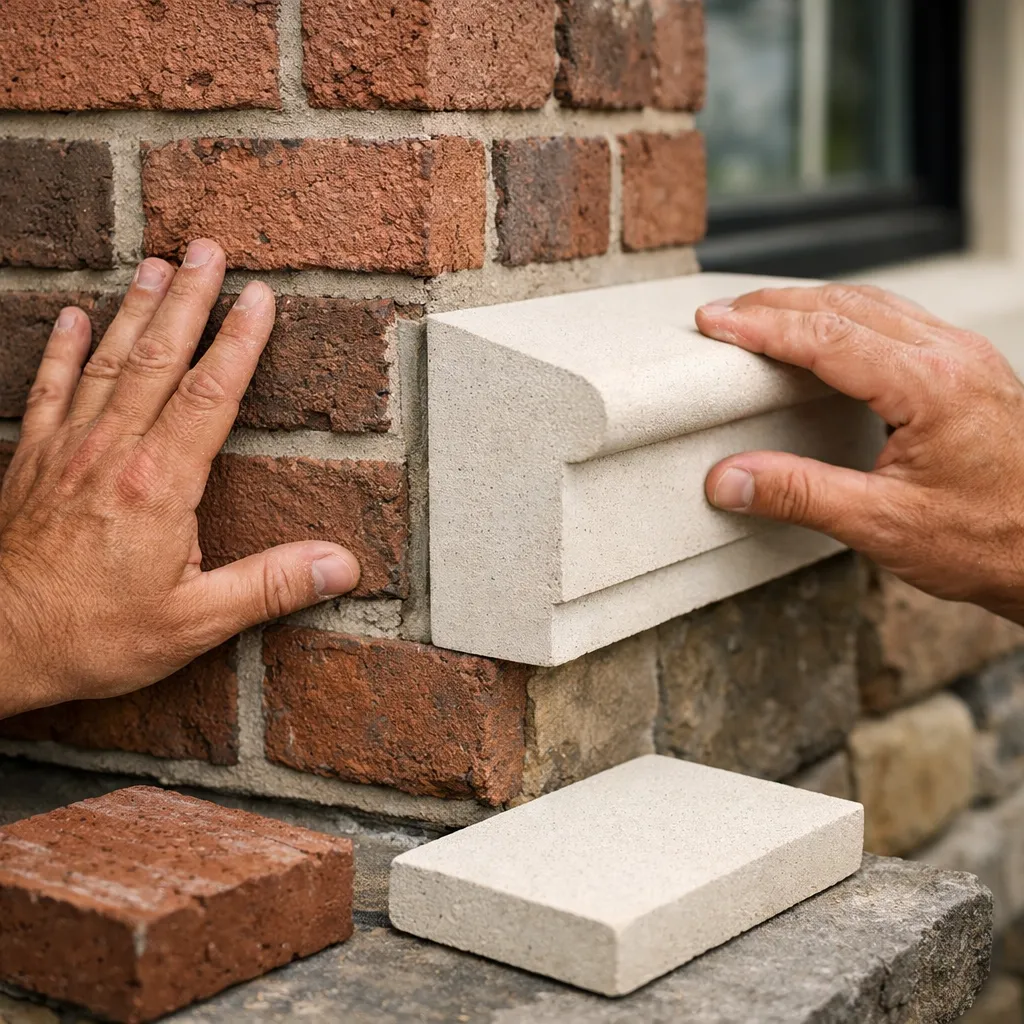
Look sideways too. Your balustrade may sit near coping, thin veneer, stone moldings, or other decorative stone. Those nearby shapes matter. A profile that makes sense by itself can still feel wrong once it is surrounded by heavier or lighter architectural elements.
Check span and scale
Then measure the opening honestly. Width, rise, post size, rail depth, and how many pieces will repeat across the run all change the reading. A profile that looks elegant at a broad terrace scale can become visually crowded when you compress it into a short porch edge. I have watched this happen on 5-foot side stairs more times than I care to count.
Try to picture the profile as a pattern, not a single sample. Repetition is what your eye will actually read from the curb.
Measure twice, choose once: the right profile should solve the scale problem before it solves the style problem.
| If your project looks like this | Start with | Why |
|---|---|---|
| Formal front entry with classical trim | Carved or Fluted | The façade can support more detail |
| Busy brick porch with many existing accents | Plain | It keeps the railing from competing |
| Clean-lined renovation or newer build | Contemporary or Square | The geometry feels more natural |
| Narrow secondary stair | Slim | It reduces visual crowding |
| Low terrace edge or compact landing | Short | It keeps the proportion grounded |
Confirm install details
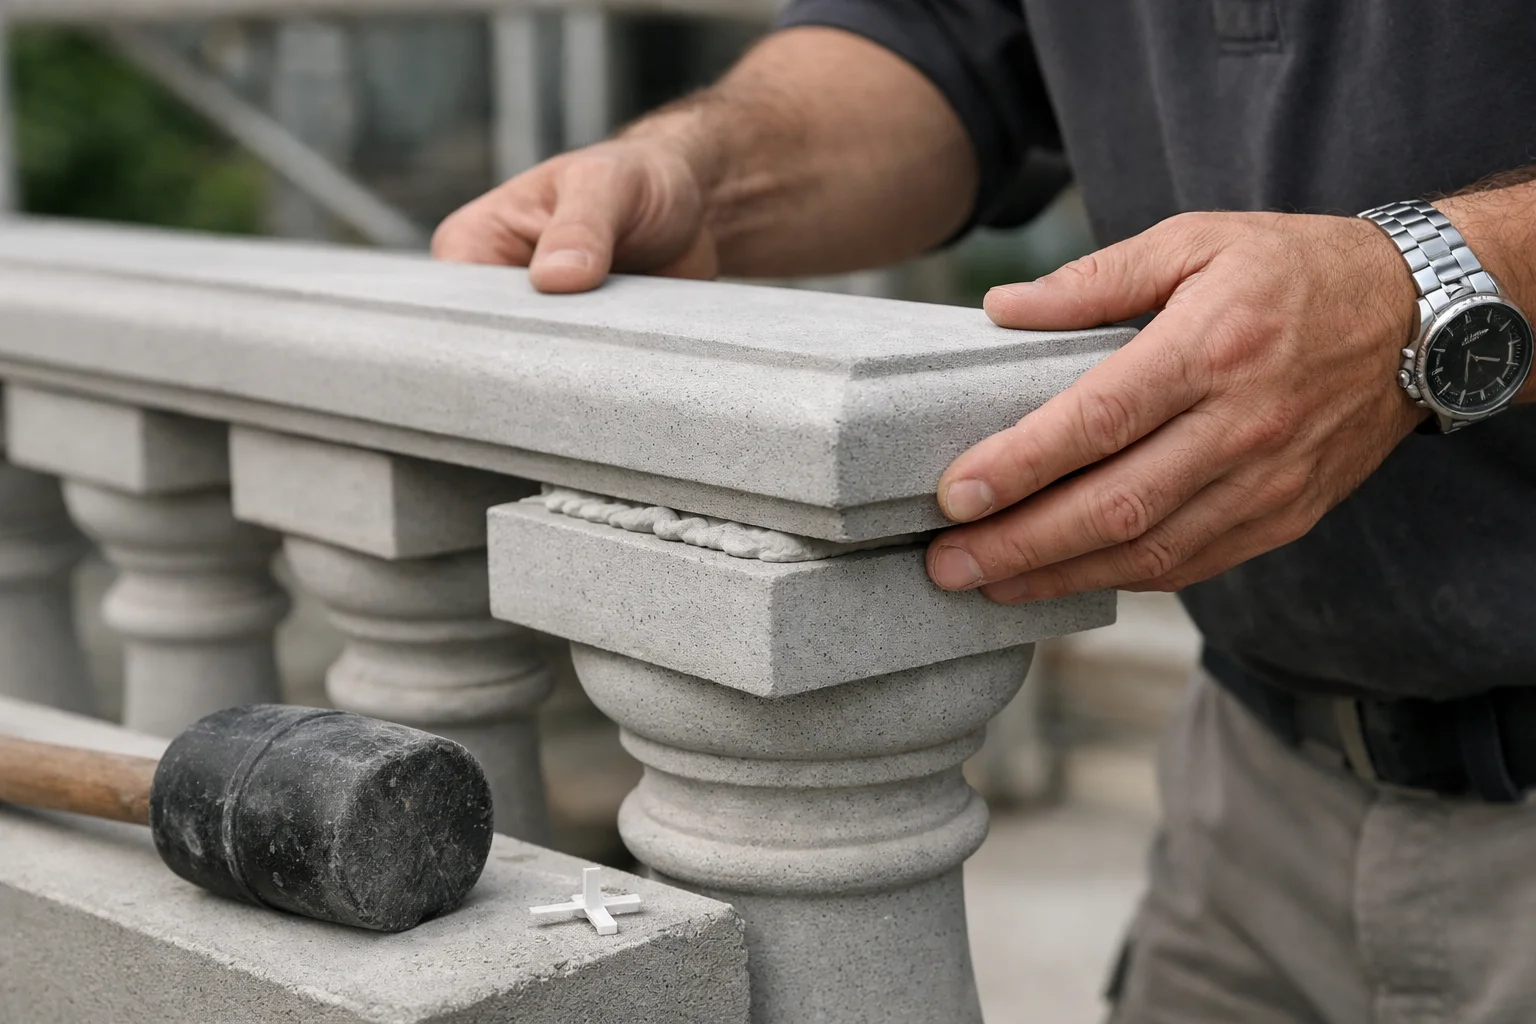
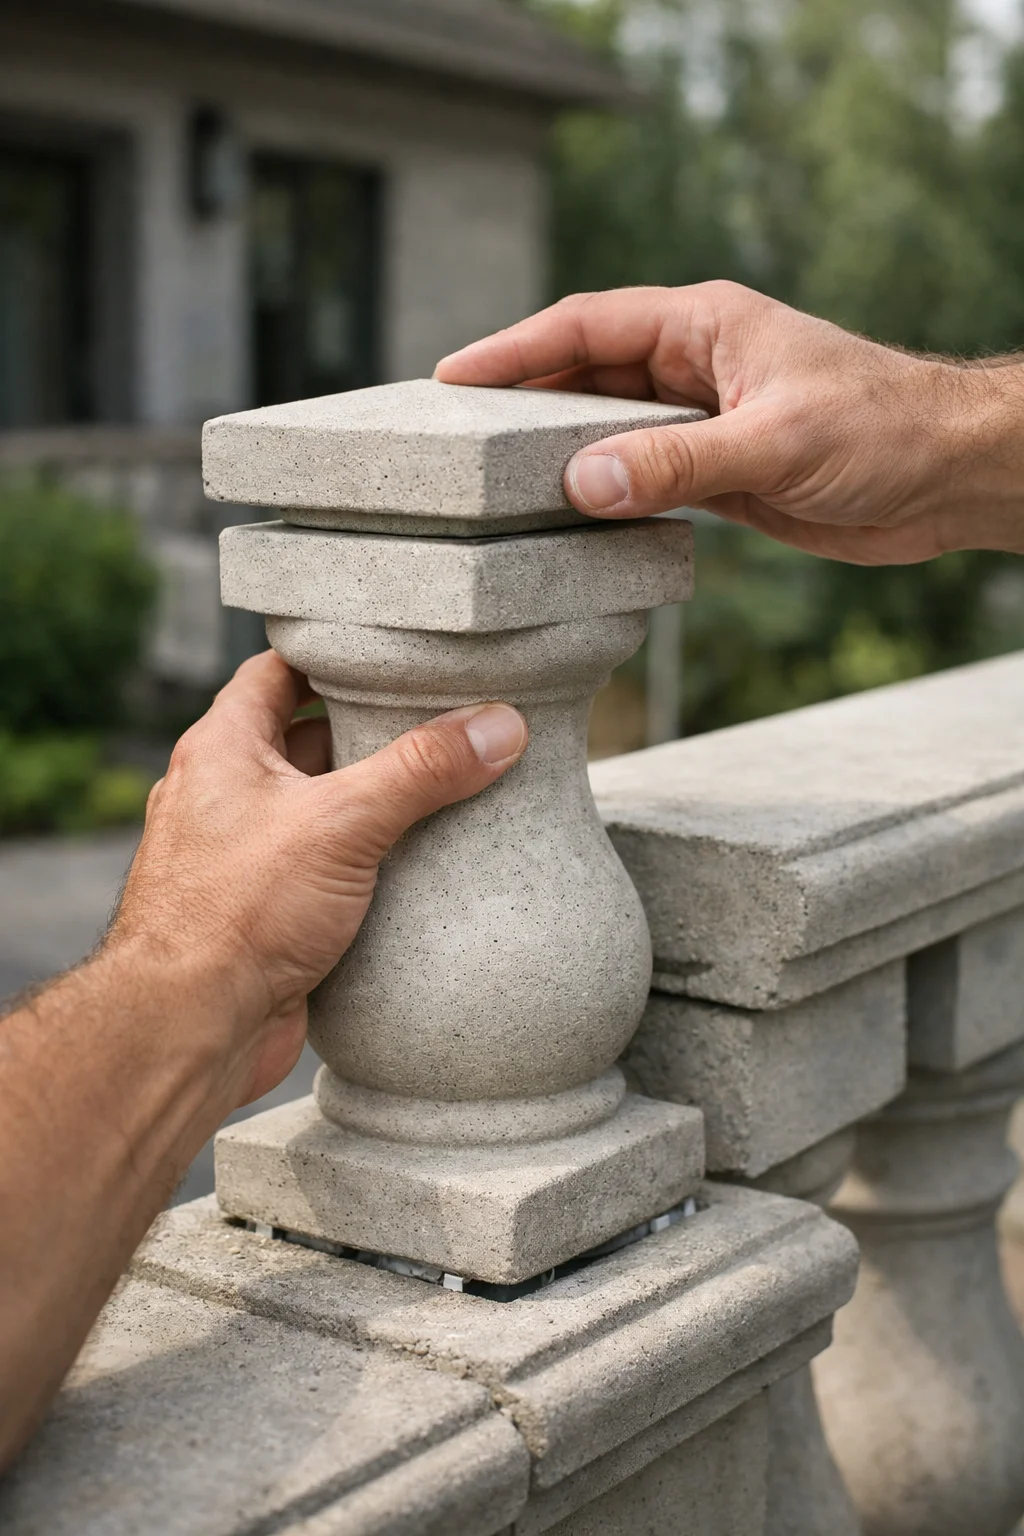
Finally, do not separate design from assembly. Clear guidance on posts, rails, corner conditions, returns, and how the profile relates to the base and top rail should be part of the selection process before you place an order.
Whether you end up working with Coral Cast or another supplier, ask for a clear parts list, profile photos in context, finish options, and guidance on how the balustrade meets any adjacent columns or wall caps. That one conversation can spare you a surprising amount of field improvisation.
The prettiest sample in the showroom can still be the wrong answer if the run, return, and post layout do not make sense on site.
Pick the balustrade concrete profile that fits the building first, and the final look usually falls into place.
Start with scale, then style, then install details. That sequence trims bad options fast.
When you study your own porch, stair, or terrace this week, which profile solves the proportion problem before it tries to decorate it?
Plan With Coral Cast
Coral Cast offers architectural precast concrete manufacturing from New York, plus nationwide shipping, showroom guidance, and free estimates for balustrade projects.