Concrete Balustrade Systems That Transform Porches, Staircases, and Terraces
On a damp Saturday morning, you stand at the curb and see the problem before you reach the front walk. The steps are sound. The facade is decent. But the thin railing, chipped edge, and blank terrace line make the whole house feel unfinished — like a place still waiting for its final layer of thought.
A Concrete Balustrade changes that faster than most exterior upgrades. It gives an entry, stair, or terrace a clear edge, a stronger sense of proportion, and a detail that can tie into columns, coping, wall caps, or pavers instead of reading like an add-on.
Still, one system does not fit every project. A four-step porch in Westchester wants something different from a two-flight apartment stair in northern New Jersey or a rooftop terrace in Brooklyn, and code, drainage, exposure, and installation method all deserve attention before you pick a profile.
1. Cast-Stone Style Porch Balustrades
What it is
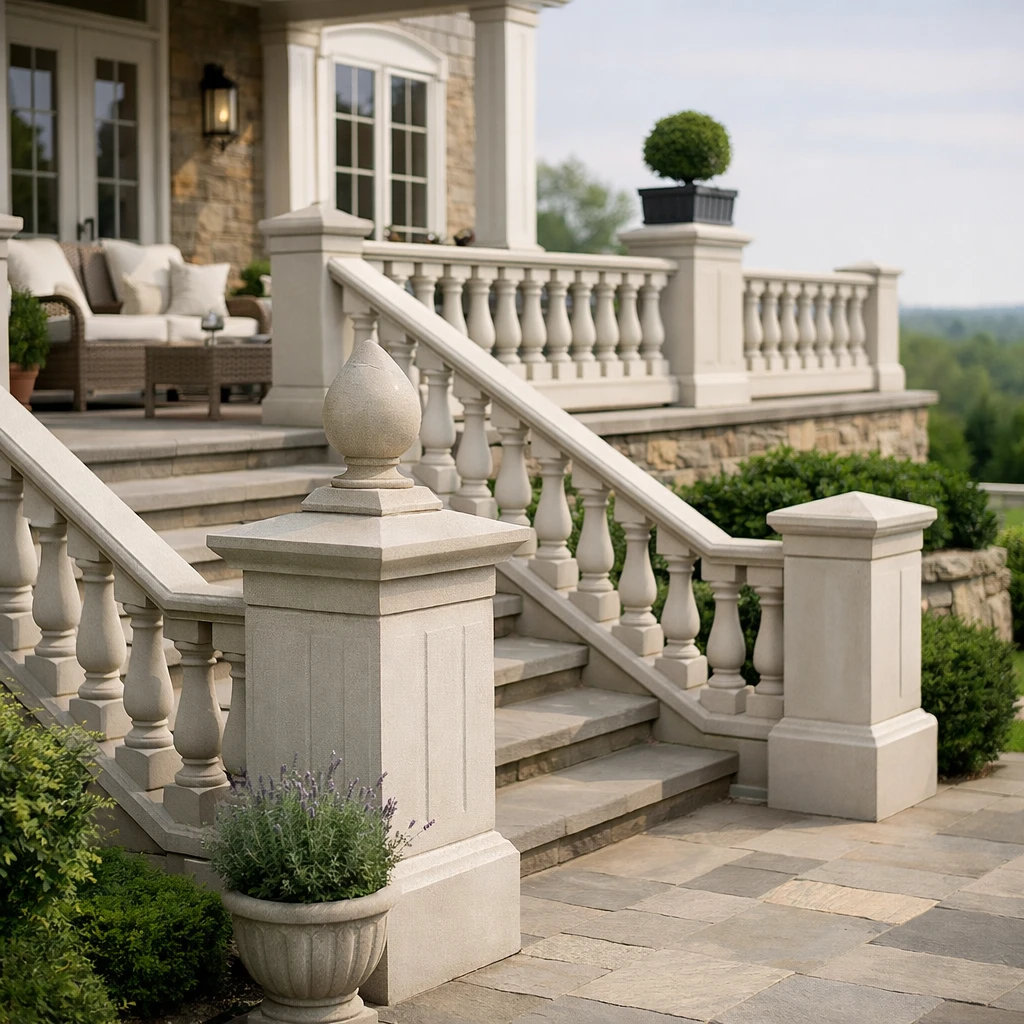
This is the classic porch treatment: balusters, rails, and caps shaped to echo carved stone details while relying on a structural concrete core. You get the visual rhythm of traditional architecture — repeated verticals, a defined base, and a proper top rail — without turning the porch into a bulky wall.
Why it matters
On a centered front entry, proportion does real work. Cast-stone style porch balustrades make a house look intentional and settled, especially when you already have columns, symmetrical windows, or a deep stair run. They also let you aim for formality without the lightness, and sometimes visual weakness, that a simple metal rail can bring. Just remember the design still has to satisfy local guard and railing rules for height, spacing, and attachment.
Best for projects where the entry should look more formal than a simple metal rail can achieve.
Quick example
Picture a 1928 Colonial with five wide steps, paired entry columns, and a centered black door. White cast-stone balusters with a shaped cap instantly finish the composition. The porch stops feeling like a platform and starts feeling like architecture.
2. Precast Concrete Stair Balustrade Runs
What it is
Precast stair balustrade runs are manufactured off-site as repeatable components, then brought to the project ready for installation. That matters because off-site production tends to improve consistency in shape, spacing, and finish — the details that make a stair either look crisp or look improvised.
Why it matters
On long stairways, repeated parts save time and reduce visual drift. If you have two flights, a landing, and a return, clean repetition becomes part of the finished appearance. Contractors also appreciate that repeatable precast units simplify layout and make alignment easier across long runs where even a small variation can become obvious by the twentieth tread.
Rule of thumb: the longer the run, the more valuable repeatable precast parts become.
Quick example
Think of an 18-step exterior stair at a multifamily building, split into two flights with a center landing. A precast system lets you repeat the same baluster pattern, rail height, and end conditions on both sides. You spend less time correcting small inconsistencies on site, and the finished stair reads as one complete piece rather than a patched sequence.
3. Low Terrace Parapet Balustrades
What it is
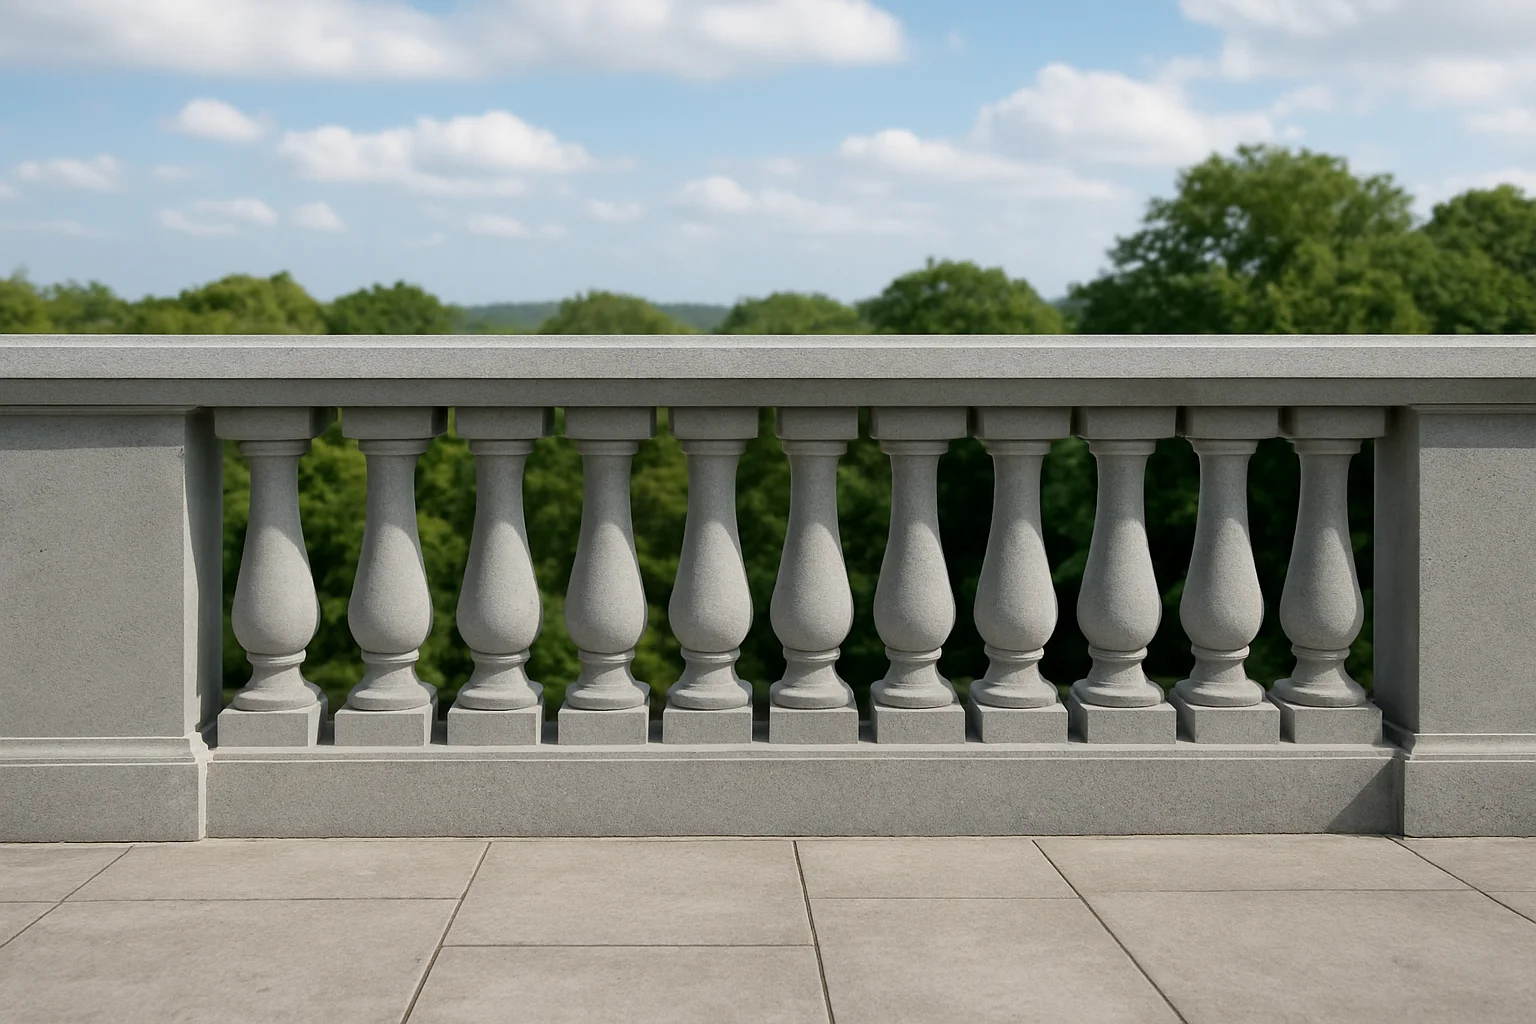
A low parapet-style balustrade defines the edge of an elevated terrace with a solid or semi-solid concrete boundary. Depending on the design, it can act as a guard, a visual frame, or both. Instead of an exposed slab edge, you get a perimeter that feels built, finished, and intentional.
Why it matters
Terraces work best when the outer edge belongs to the architecture. A low concrete parapet gives the space weight, helps separate lounging or dining areas from the drop beyond, and often creates a stronger sense of enclosure than a thin rail. But this is where detailing gets serious: cap slope, drip edges, water shedding, and drainage paths all need thought so the concrete surface does not trap moisture, especially in freeze-thaw climates like New York.
If the terrace is the main gathering space, the edge should read as part of the architecture, not an afterthought.
Quick example
On a row-house roof deck in Brooklyn, a low perimeter wall with a finished top cap can make lounge chairs, planters, and lighting feel grounded. Without that edge, the same deck often looks like furniture placed on top of a roof. With it, the space becomes an outdoor room.
4. Curved Concrete Balustrades for Landings and Sweeping Stairs
What it is
Curved concrete balustrades use formwork designed to match a specific radius, allowing the guard or edge to bend through a landing, stair arc, or terrace transition. You can build that curve with custom precast components or with cast-in-place work, depending on the geometry, access, and budget.
Why it matters
Curves add movement. They soften long staircases, guide people through a landing, and turn a safety element into a focal point. On larger homes, civic buildings, and hospitality entrances, a curved run can do what a straight run never will: create ceremony. That said, curves deserve restraint. If the building is already highly ornamented, a dramatic sweep may push the composition too far.
Use curves when the architecture needs movement; use straight runs when the goal is restraint.
Quick example
Imagine a broad exterior stair wrapping around a landing before rising to a grand doorway. A curved concrete balustrade pulls the eye upward in one continuous motion. On a project like that, the guard is no longer background. It becomes part of the arrival sequence.
5. Minimal Modern Concrete Guard Systems
What it is
Minimal modern concrete guard systems strip the balustrade down to clean geometry: flatter planes, sharper profiles, simpler caps, and fewer decorative transitions. Instead of turned balusters and molded rails, you see calm lines, deliberate reveals, and surfaces that depend on proportion and finish quality rather than ornament.
Why it matters
Contemporary architecture usually suffers when the guard tries to steal the scene. If the house already has black steel frames, smooth plaster, large glass doors, or rectilinear planters, a quiet concrete edge will support the design better than a traditional baluster pattern. These systems also pair well with mixed materials — concrete beside glass, steel, or stone — because the simpler profile lets texture and shadow do the talking.
When the architecture is already expressive, the balustrade should support the design rather than compete with it.
Quick example
Take a one-story terrace on a modern house with 10-foot sliding glass doors and dark metal frames. A smooth concrete guard with crisp corners and a restrained cap line keeps the terrace safe without cluttering the elevation. Your eye stays on the massing, openings, and view.
6. Heritage-Style Decorative Balustrades
What it is
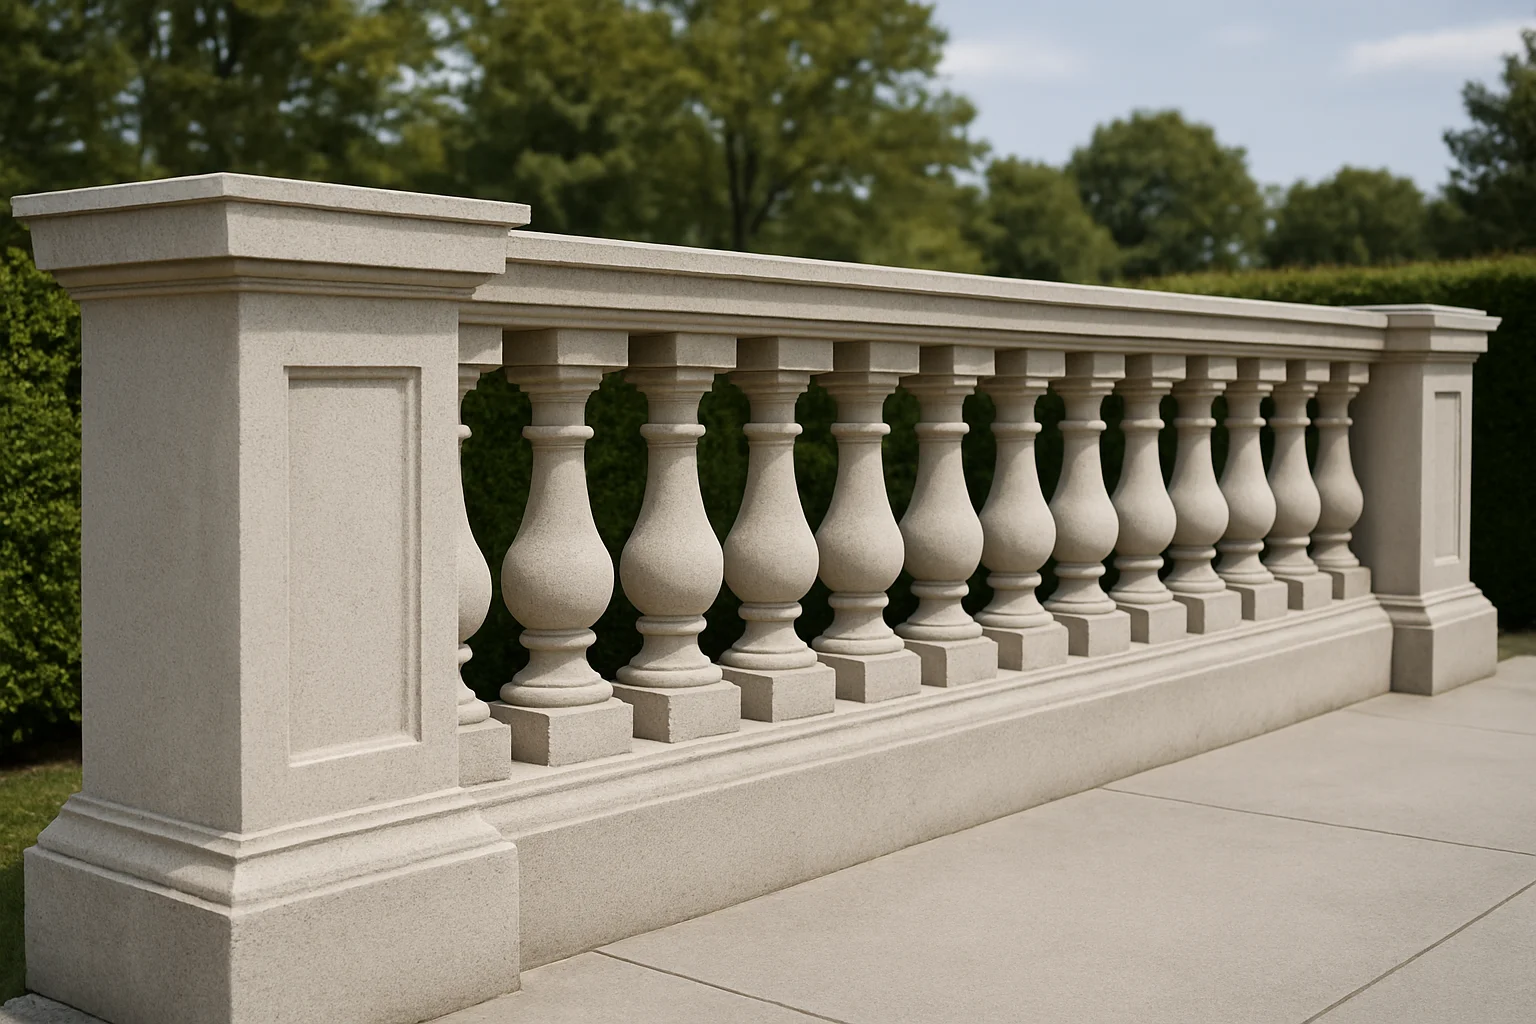
Heritage-style decorative balustrades draw from classical, Mediterranean, colonial, or old-world precedents. That may mean turned balusters, profiled rails, heavier base sections, curved steps, or details that echo nearby trim. The goal is not nostalgia for its own sake. The goal is fit.
Why it matters
Traditional buildings can look awkward when the new railing feels retrofitted. Decorative concrete profiles help the railing feel original to the house, but only if the proportions are right. This is where many projects go wrong. People chase ornament and ignore scale. A small porch on a modest Cape Cod does not want the same baluster diameter or rail depth as a sprawling Mediterranean villa.
The safest heritage move is usually to match the original proportion first and the ornament second.
Quick example
On a traditional villa with arched openings and molded entry trim, a decorative balustrade can tie the porch, stair, and landing together. On a narrower porch, you might use a simpler turned profile and thinner cap so the detail feels native to the house rather than oversized stage scenery.
7. Integrated Planter-and-Balustrade Terraces
What it is
This approach combines edge protection with usable outdoor features: built-in planters, seat walls, low guards, and retaining edges that work as one coordinated system. Concrete suits this well because it can form benches, borders, and protective edges in a unified language instead of forcing you to add separate pieces later.
Why it matters
When a terrace has to work hard, every inch counts. A combined planter-and-balustrade edge can reduce clutter, create better circulation, and make the outdoor area feel designed rather than merely enclosed. It also opens the door to a fuller exterior package, where the balustrade relates to nearby coping, pavers, pier caps, wall caps, columns, stone moldings, or decorative stone so the whole site shares the same visual logic.
This is the highest-impact option when the goal is to make an outdoor space feel designed, not just protected.
Quick example
Picture a raised backyard terrace with a low concrete edge that doubles as a bench, planters set into the corners, and shrubs softening the perimeter. On a restaurant patio, the same move can create privacy, seating, and edge definition in one gesture. Fewer loose objects. Better use of space.
How to Choose the Right Concrete Balustrade Option
Start with the building style
Begin with the architecture you already have, not the catalog page you happen to like. A 1930s brick Colonial, a modern cubic addition, and a Mediterranean-style terrace each ask for different profile depth, spacing, and edge language. Look at the columns, trim lines, stair width, and existing caps first. The right guard should feel like the next sentence in the same design vocabulary.
| Project condition | Usually points to | Why it works |
|---|---|---|
| Formal front porch with columns | Cast-stone style porch balustrade | Adds rhythm and architectural weight |
| Long straight stair with repeated flights | Precast stair run | Improves consistency and simplifies repetition |
| Roof deck or elevated terrace | Low parapet balustrade | Defines the outdoor room and protects the edge |
| Modern home with glass and steel | Minimal concrete guard | Keeps the elevation visually quiet |
| Sweeping stair or curved landing | Curved custom system | Creates movement through the approach |
Check structural and code requirements
Before you approve a profile, confirm the fundamentals. Local code, span conditions, and attachment details should guide the final guard design, because a beautiful rail that fails at anchorage or spacing is simply rework waiting to happen. This is especially true on terraces and stairs where water management and structural transitions live in the same few inches.
- Required guard height for your occupancy and jurisdiction
- Baluster or opening spacing rules
- How the system anchors to the slab, stair, or curb
- Drainage, waterproofing, and water shedding at the edge
- Exposure to weather, freeze-thaw cycles, and maintenance access
Decide between cast-in-place and precast
Precast is generally better when you want consistency, repeatability, and speed. Cast-in-place makes more sense when the site has custom shaping needs, unusual field conditions, or geometry that is easier to form on site than to ship in finished parts. Neither choice is automatically superior. The better choice is the one that fits access, schedule, tolerance, and finishing demands.
If you are deciding between the two, ask for detail drawings early and review how the pieces meet corners, landings, deck edges, and adjacent finishes. A concrete balustrade on a coastal terrace in Long Island may need very different detailing from one on a shaded porch in the Hudson Valley. Solve the climate and installation conditions first. Pick the decorative profile after that.
Choose the system that solves the site conditions first; the decorative finish should be the last decision, not the first.
Where projects need a broader precast package, many teams also coordinate the balustrade with related exterior pieces such as coping, columns, pier caps, wall caps, thin veneer, or pavers so the site reads as one family of materials rather than a series of unrelated fixes.
The best concrete balustrade does one job beautifully: it makes the porch, stair, or terrace feel built into the architecture rather than attached to it.
Start with proportion, code, drainage, and installation method, then choose the profile that fits the building’s character. That order usually saves you time, prevents awkward detailing, and produces a cleaner edge.
When you picture your next entry, landing, or terrace, what should your Concrete Balustrade say about the building?
Refine Projects With Coral Cast
Coral Cast’s architectural precast concrete manufacturing gives homeowners and trade teams properly cured, maintenance-free balustrades and stone from New York in many styles, with secure U.S. shipping and free estimates.
Generated on SEOPro AI